
A good small bathroom layout starts with the space you need to use the room: somewhere to stand at the basin, an easy route to the shower and storage that opens without a struggle. Keep existing plumbing positions where they work, then move a fitting only when the change solves a clear problem. A slimmer vanity may deliver more useful space than relocating the toilet.
Before choosing tiles or ordering a suite, test two versions of the room: one with the current layout and better fittings, and one with the changes you would really value. This guide helps you decide which improvements justify the work.
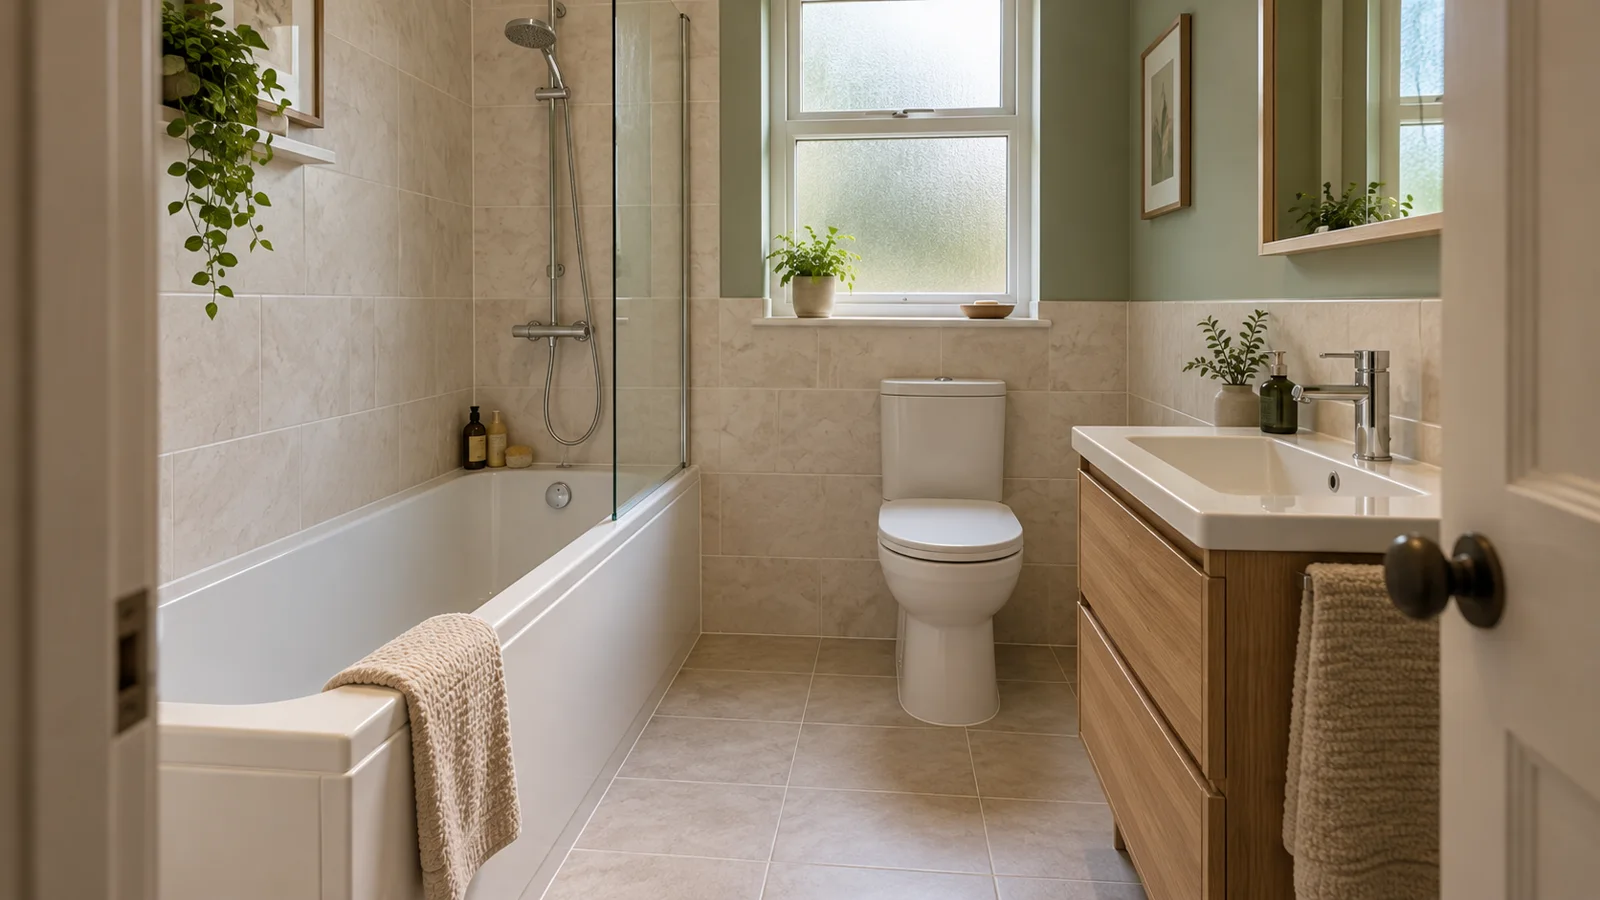
Featured image: AI-generated illustration of a compact bathroom layout, rather than a completed installation.
Measure the room you actually have
Record the width and length at several points, along with ceiling height, window position and any boxing around pipes. Older walls are not always straight. Note whether your measurements run between existing tiles or unfinished surfaces: new wall preparation and finishes can change the final space.
Draw the door swing, radiator and window opening on your plan. Add the full projection of each fitting from the wall, including handles, taps and towel rails. A basin that looks compact from above may still sit in the path from the door to the bath.
Check the room through ordinary movements. Can you stand at the basin with the door closed? Can someone dry themselves without leaning against the toilet? Does a vanity drawer open while you are standing in front of it? There is no single clearance that makes every bathroom comfortable; your household’s needs and the actual products matter.
Manufacturer drawings are more useful than showroom impressions. Compare finished dimensions, required installation space and maintenance access. If someone needs assistance or uses a mobility aid, tell the designer at the start so the layout can be planned around them.
Small bathroom layout: what should stay in place?
Start by keeping the toilet close to its existing soil connection. Moving it may require a new waste route, boxing or alterations to the floor. The installer should assess what is possible before you commit to a drawing that assumes the pipe can go anywhere.
Baths, basins and showers also need suitable drainage and water supplies. Moving a basin a short distance can still involve opening walls or floors. Ask what the finished pipe route will look like, not simply whether the fitting can be moved.
| Possible change | Useful when | Check before ordering |
|---|---|---|
| Keep the layout; replace fittings | The room flows well but the suite is worn or storage is poor. | New footprints, tap positions and pipe connections still fit. |
| Fit a shallower vanity | The basin crowds the walkway. | Basin usability, drawer opening and storage capacity. |
| Replace the bath with a shower | The household mainly showers and wants a dedicated enclosure. | Entry space, waste route, waterproofing and the loss of the bath. |
| Install a wall-hung toilet | You want clear floor beneath the pan and simpler floor cleaning. | Frame and cistern depth, fixing support and service access. |
| Change the door arrangement | The current swing repeatedly clashes with fittings. | Landing space, wall construction and safe access. |
A wall-hung toilet can make the floor look more open, but its frame and concealed cistern need space. Compare the complete finished projection, including any new wall or boxing, with a conventional toilet. Choose it for the benefits it actually offers in your room.
Keep the bath or create a better shower?
Keep a bath if your household uses it regularly and it fits without making the rest of the room awkward. A shower over the bath can combine both uses, provided the bath, screen and shower arrangement suit one another. Check where the screen pivots and whether it obstructs the basin or taps.
A bath-to-shower conversion may give you a more generous showering area. However, the tray and enclosure need to be considered together. A hinged door requires opening space; sliding and folding doors have their own entry widths and cleaning details. An open screen needs a considered splash layout.
A low shower tray still has an edge to cross. A level-access wet room needs an appropriate floor and drainage design, plus waterproofing. If easier access is your main aim, discuss the entrance, controls, seat position and support for any grab rails before choosing a style.
Waterproofing should be part of the specification, rather than an assumption hidden beneath the tiling. Ask how the installer will prepare the surfaces and seal junctions and penetrations. NHBC’s technical guidance on wet-area tiling explains the role of a compatible waterproofing system behind tiles. It is guidance for NHBC work, not a blanket statement of the legal requirements for every existing bathroom.
Choose storage that earns its space
List what needs to live in the bathroom before selecting furniture: daily toiletries, spare loo rolls, cleaning products and perhaps towels. A shallow unit that cannot hold those essentials may simply push clutter onto the windowsill.
A mirrored cabinet can place everyday items within reach, but check its depth and how the doors open above the basin. Keep taller storage away from the main route through the room. Recessed shelves need the installer to assess the wall construction and wet-area detailing before cutting into anything.
For an uncluttered appearance, try a limited palette with one main tile and a complementary wall colour. A larger mirror can reflect daylight; it cannot compensate for a layout that blocks movement. Similarly, large tiles may reduce the number of grout lines, but cuts around corners and fittings determine whether the finished room looks calm.
For more ideas on materials and detailing, see our guide to creating a designer bathroom. Use inspiration images to explain the atmosphere you like, then choose products that fit your measured room.
Plan the less visible work before the decorative finish
Tell the installer about persistent condensation, leaks, loose tiles or soft flooring. Those observations may change the preparation needed. Include ventilation, heating and lighting in the brief, and make sure furniture will not obstruct an extractor or essential service access.
Bathroom electrical work needs a suitably qualified electrician. Ask them to assess the proposed fittings, their positions and the existing circuit. Electrical Safety First’s bathroom advice recommends using a registered electrician for electrical installation work. Agree the relevant certification and any notification requirements for your part of the UK with the electrician.
If a new shower is part of the project, our electric shower installation guide covers that separate decision. Confirm suitability before buying a replacement based only on its appearance or power rating.
How to prepare a small bathroom brief for installers
You will need a tape measure, paper or a simple drawing tool, photographs and product dimension sheets where available. This is a planning exercise: leave investigation of concealed pipes, wiring and building fabric to the appropriate professionals.
- Record the existing room. Draw the walls, door, window and fitting positions. Photograph each wall and note visible pipework or boxing.
- Rank the problems. Choose your three main priorities, such as easier shower access, more storage or room to stand at the basin.
- Compare two layout options. Sketch an improved version of the existing arrangement and a version with the most useful change. Add product dimensions and opening directions.
- Ask for a feasibility visit. Have the installer check drainage, water supplies, floor and wall construction, waterproofing, ventilation and specialist electrical work.
- Agree a written specification. Record the chosen layout, products, preparation, finishes, waste disposal and who supplies each item. Request clear inclusions, exclusions and a process for approving extra work.
Give everyone quoting the same brief. Compare what they have allowed for beneath the finish, as well as the suite and tiles. Ask who will coordinate the trades, what access they need and how you will manage if this is the home’s only bathroom.
Frequently asked questions
Should I buy the suite before booking an installer?
Have the layout and installation requirements checked first. Product dimensions, water supply, drainage and fitting access can rule out an item that looks suitable online. Agree who orders the products and handles returns before purchasing.
Will a wall-hung toilet make a small bathroom bigger?
It leaves floor visible beneath the pan, but the concealed frame and cistern take space. Compare the complete finished depth, including any new wall, rather than the ceramic pan alone.
Is replacing a bath with a shower always simpler than a full refit?
No. Bath removal can expose unfinished surfaces, and the new shower may need drainage changes, waterproofing and new tiling. Ask for the complete conversion scope before comparing it with a full refit.
Can I keep the layout and still improve the room?
Yes. Better storage, a shallower vanity, a more practical screen and coordinated finishes can improve a room without relocating all the plumbing. Check each replacement’s dimensions and connections first.
Turn your preferred layout into a workable plan
Choose the layout that fixes the daily frustrations you have identified, then have it checked before ordering. To discuss feasibility and request quotations from independent local bathroom installation specialists, you can use My Bathroom Prices. It is a matching service; quotations, contracts and the work are arranged directly with your chosen company. Keep your measured plan and priority list ready for the conversation.