
The most useful patio layout ideas start with your furniture, everyday routes and the time of day you want to sit outside. Plan those first, then choose the paving. A patio that accommodates pulled-out chairs and leaves a clear path to the garden will feel more generous than a larger surface crowded with furniture.
Whether you are replacing a tired terrace or adding space for outdoor meals, treat the patio as a room with a purpose. The aim is enough hard surface for comfortable use, with planting and lawn still contributing to the garden.
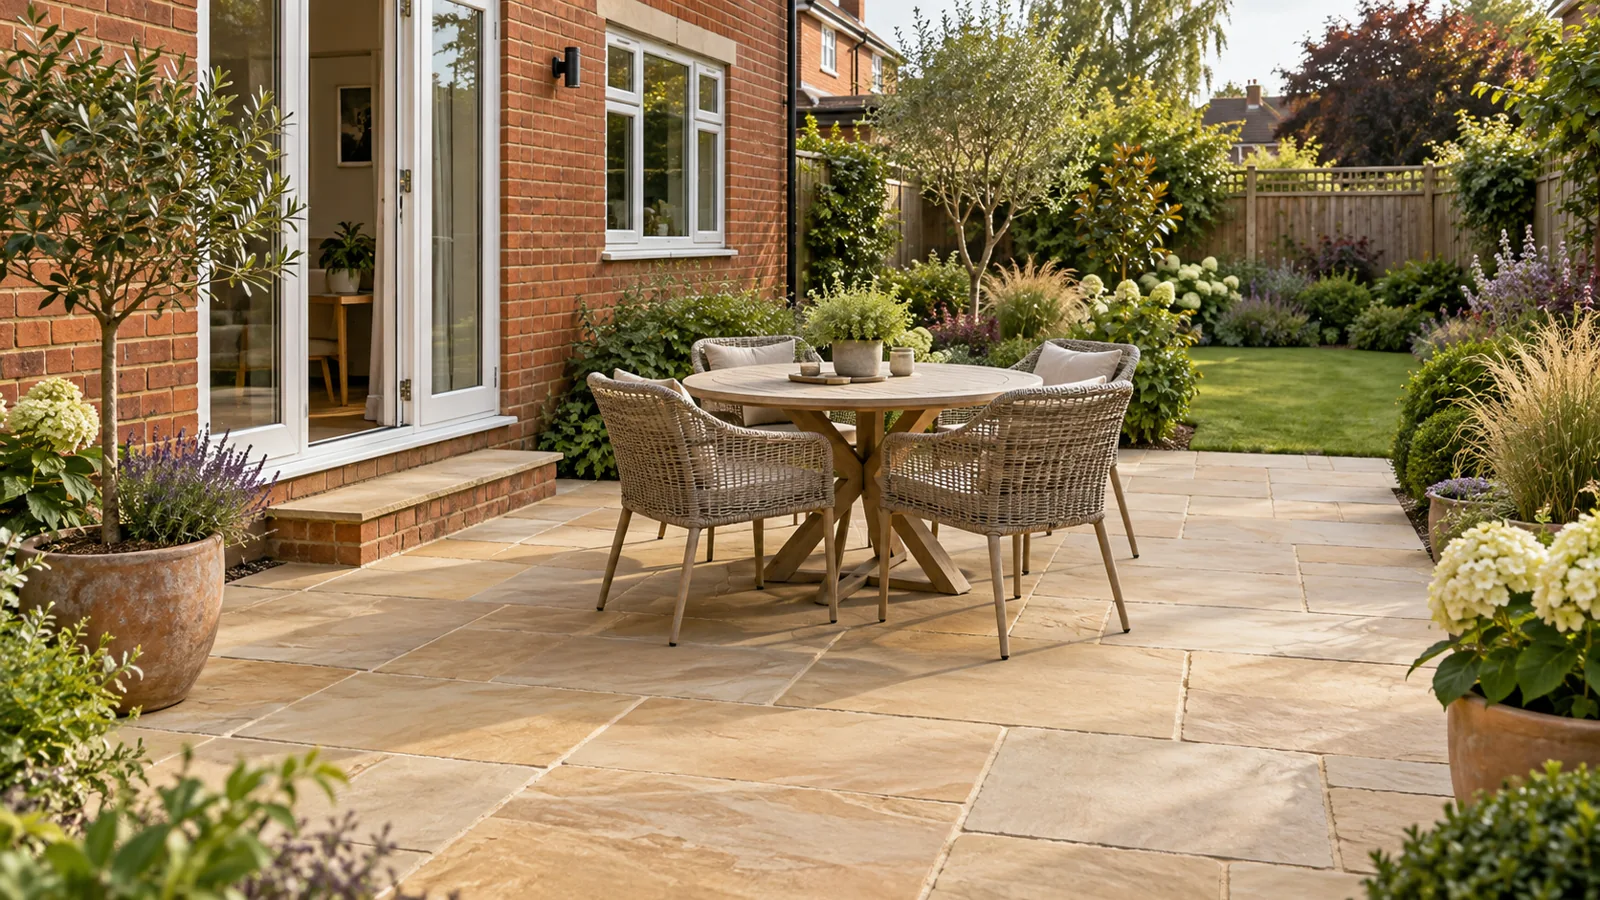
Featured image: AI-generated illustration of a possible patio layout, rather than a completed contractor project.
Build the patio around the furniture you will use
A dining table’s advertised dimensions tell only part of the story. Chairs need space when someone sits down or stands up, and a route behind occupied seats may require still more room. Measure the arrangement in use instead of guessing from a photograph.
Set your existing table and chairs out on the lawn, or mark their footprints with string. Pull every chair back, carry a tray around the table and test the route from the kitchen door. If someone has to stand up whenever another person passes, change the layout before committing to the paving.
For an illustrative calculation, a 1.4 m-wide table with a provisional 0.8 m allowance on each side occupies a 3 m-wide zone: 1.4 + 0.8 + 0.8. Those figures are a starting point for a mock-up, not an accessibility standard or a promise that every chair will fit. A through-route behind diners may need additional space. Test the actual furniture and the needs of everyone using it.
Remember parasol bases, reclining chair positions and doors that open outwards. Keep the busiest route independent of the seating area wherever the garden allows.
Three patio layout ideas to suit different routines
| Layout | Useful when | What to check |
|---|---|---|
| One rectangular terrace | Outdoor dining is the main priority | Chairs and a route to the lawn fit without competing |
| L-shaped patio | Dining and lounging need separate positions | The connecting corner stays clear of pots and furniture |
| Main terrace plus a separate seat | The best evening light falls elsewhere in the garden | The connecting path is convenient and the extra surface is worthwhile |
Keep a rectangular terrace purposeful
A simple rectangle is a useful starting point beside a house. Aligning an edge with the building can give the garden a calm structure. Put the dining table where carrying food is convenient, then keep the route to the shed or lawn along an edge.
For a narrow garden, resist fitting both a large dining set and a deep outdoor sofa into one strip. Choose the activity you use most and keep occasional seating portable.
Use an L-shape to separate activities
An L-shaped terrace can put a table near the kitchen and a small seating area along another boundary. Its success depends on the connection: a cramped corner makes the two areas feel awkward rather than distinct.
Draw the complete furniture arrangement before extending an existing patio. An extra strip of paving is useful only if it creates usable space. If the old surface rocks, ponds or slopes towards the house, ask whether the underlying construction needs attention before adding to it.
Consider a second small sitting spot
Sometimes the place you want to sit after work is away from the back door. A modest garden seat connected by a path can make better use of that position than enlarging a shady terrace. Try movable chairs there first and observe whether you actually use it.
Work with sunlight, shelter and planting
Spend time in the garden at the hours you expect to use the patio. Note shade from the house and neighbouring trees, exposure to wind, and views from the seats. The RHS guide to assessing garden microclimates explains how local conditions vary and why shaded paved areas can become slippery.
Leave planting space deliberately. A border can soften a long paved edge and create a pleasant view from indoors, but its mature plants should not narrow your walking route. Large pots are useful accents; putting them in every spare corner can undo the space you planned for furniture.
Choose plants for the actual conditions rather than the display photograph. The RHS advice on assessing and planning a new garden recommends looking at the site, soil and signs of waterlogging before making changes.
Resolve levels and drainage before choosing the finish
A layout drawing cannot determine construction levels. Ask the installer to explain the finished height beside the house, door operation, protection of damp-proofing and air bricks, and where rainwater will go. A seamless-looking doorway in an inspiration picture may require a carefully designed threshold and drainage detail.
Mark inspection covers, downpipes and existing drains on the plan. Do not assume water can simply be sent into a neighbouring garden or that a border will absorb it in every soil. The drainage proposal needs to suit the ground and the property.
Changes in height also alter how the space works. Steps interrupt a route; retaining walls introduce construction and maintenance considerations. Seek professional assessment for raised areas or significant changes of level, and check applicable permissions with your local council before committing to work.
Once the layout is workable, compare finishes using our guide to garden patio slab types. Request samples and ask about suitability in wet conditions, cleaning and the proposed laying method. Colour alone is an incomplete specification.
How to prepare a patio layout brief
You will need a tape measure, paper, a pencil and string or movable markers. This is a planning exercise; leave excavation, drainage design and construction to a suitable professional.
- Draw the existing garden. Measure the available space and mark doors, drains, inspection covers, trees and routes you need to retain.
- Choose the main activity. Decide whether dining, quiet sitting or family use takes priority, and list the furniture you intend to keep.
- Mark out furniture and routes. Use string or markers to test chairs in use, opening doors and movement between the house and garden.
- Observe the setting. Record sunlight, wind and wet-weather problems, and reserve space for planting.
- Prepare a consistent brief. Give each installer the same sketch, photographs, approximate area and questions about levels, drainage and access.
Compare quotes for the whole layout
Once you know the approximate paved area and the functions it must serve, you can explore paving prices and request quotes through My Paving Prices. Its site covers patio installation, extensions and renovation. Use your layout brief to explain the project rather than asking for a price based only on a slab colour.
Ask each contractor to identify what the quote includes:
- Removal of the old surface, excavation and waste disposal.
- The paving product, dimensions, laying pattern and joint finish.
- Ground preparation, supporting layers and edge details.
- Drainage, thresholds, steps and any retaining work.
- Access arrangements, protection of the garden and reinstatement.
- VAT treatment, payment stages and the process for agreeing extra work.
A larger paved area usually means more material and work, but area is only one part of the brief. Restricted access, levels and ground conditions can change the proposed job. Compare written scopes alongside totals, and ask which uncertainties require a site visit.
Patio layout FAQs
How big should a patio be for a dining table?
Measure the table with every chair occupied and pulled back, then test the walking routes. There is no single size that suits all furniture, gardens and users.
Should a patio always sit beside the house?
No. A terrace by the kitchen is convenient for meals, but a separate sitting spot may better suit evening light or privacy. Test the location with movable chairs first.
Can I extend a patio instead of replacing it?
Possibly, if the existing construction and levels are suitable. Have an installer assess movement, drainage and how the new area will meet the old paving before deciding.
How do I stop a patio feeling like a car park?
Limit paving to useful furniture and routes, retain meaningful planting areas, and keep materials and edges consistent. Avoid filling every remaining space with pots.
Put the layout to the everyday test
Before requesting final quotes, walk the proposed routes and sit in the marked-out positions. A clear, tested plan gives installers a better brief and helps you spend on paving that earns its place in the garden.