
A good front garden driveway design gives you somewhere practical to park without turning the whole frontage into paving. Start with the space your car, passengers and bins actually need. Then reserve the remaining ground for a clear route to the door, planting and a sensible place for rainwater to go. The surface finish comes after those decisions.
Even a compact plot can feel welcoming when its parking area has a defined edge and the garden is planned around daily use. The aim is not to squeeze in as many decorative features as possible. It is to make every part of the space earn its place.
Guidance checked on 7 October 2026. The planning summary below applies to England; check local rules elsewhere in the UK.
Measure for real life before choosing paving
Park your usual vehicle in the proposed position, if you can do so legally and safely, and notice what happens when people get out. Is there space to open a door without stepping into a planting bed? Can someone carry shopping to the entrance while the car is parked? Can bins reach the street without being dragged between vehicles?
Make a simple measured sketch showing the house, boundary, existing entrance, front door, windows, downpipes, inspection covers and any trees worth retaining. Mark the space taken by open car doors and the walking route. A future larger vehicle or charging point may affect the layout, but do not let a hypothetical second car consume the whole garden if one parking place serves you now.
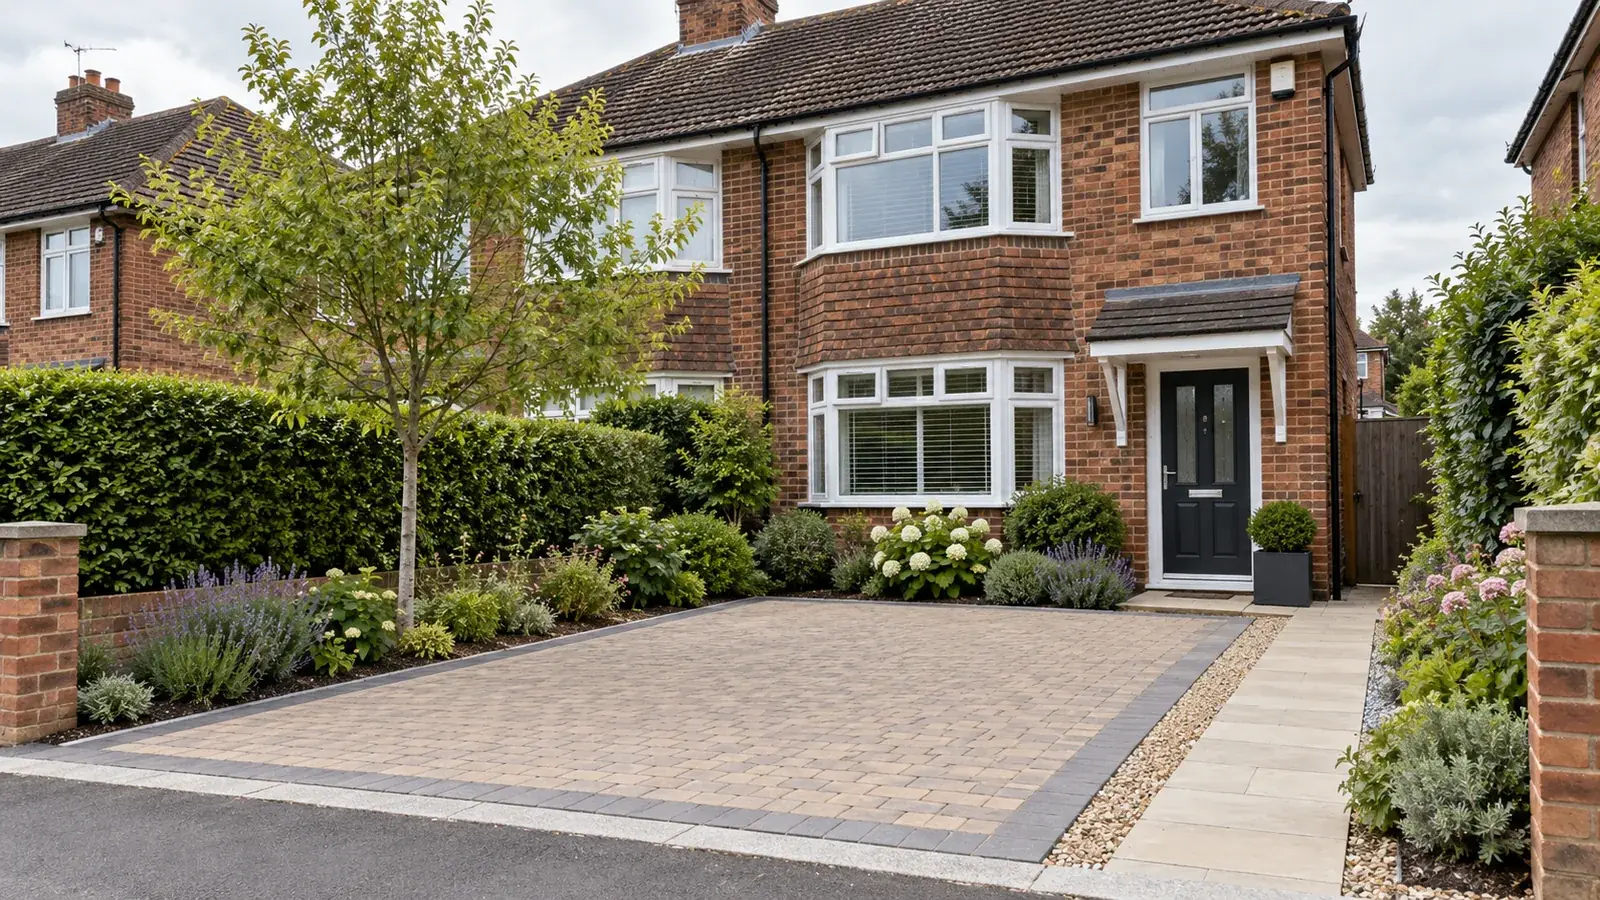
If the plot is narrow, a single well-positioned bay with planted corners may work better than paving from boundary to boundary. The RHS front garden inspiration guide shows how off-street parking and greenery can share a small frontage. It recommends keeping paving to the area needed and planting spaces where cars cannot park.
Give the front door its own route
A driveway is not automatically a comfortable path. Wet tyres, a parked car and a door swinging open can make the shortest route awkward. Draw a direct, even walking line from the pavement or gate to the entrance. Consider pushchairs, mobility aids and visitors arriving when the car is already in place.
The path can use the same paving family as the parking bay, with a different laying pattern or restrained border to distinguish it. Keep its surface and levels suitable for the people who use it; decorative loose stone may be less comfortable for small wheels. Ask the installer how the route will meet the threshold and any existing steps without creating a trip point.
Keep planting where it does useful work
Planting softens a broad hard surface, but it can also define movement. A low bed beside the path guides visitors to the door. A hedge or layered border can screen parked cars without blocking sightlines when leaving the property. A small tree may give height and shade if its mature size, roots and distance from paving are considered from the start.
Choose positions before choosing plants. Keep beds out of wheel tracks and allow for doors to open. Leave access to meters, drains and maintenance points. Avoid placing thorny or bulky shrubs beside the only walking route. The RHS front garden design advice suggests using unused corners for plants and planning parking alongside permeable surfaces rather than paving every gap.
A narrow planted strip still needs enough soil and water to sustain its plants. Ask how edges will retain the driveway construction without burying the planting bed or sending runoff towards the house. A garden designer or experienced installer can help where levels and drainage make the layout complicated.
Choose a surface as part of the whole design
Colour matters, but the surface also affects access, upkeep and rainwater. The right choice depends on the ground beneath it and how it will be installed. A permeable-looking top layer over an unsuitable base is not the same as a designed permeable driveway.
| Finish | Design opportunity | Question for the installer |
|---|---|---|
| Block paving | Patterns and borders can define parking and a separate path. | Is the proposed system permeable, and what base and jointing does it need? |
| Gravel | A softer appearance can sit naturally beside planting. | How will the stone be contained, and will the walking route be comfortable? |
| Resin bound | A continuous finish can give the frontage a calm look. | What is the complete base and drainage design beneath the finish? |
| Asphalt or concrete | A simple finish can let planting and the house take visual priority. | Where will runoff go, and how will edges and repairs be handled? |
For a closer look at one compact-space option, see our guide to tarmac for small driveways. Whatever the material, ask for the proposed excavation, sub-base, edging and finished levels in writing.
Plan rainwater before finalising the layout
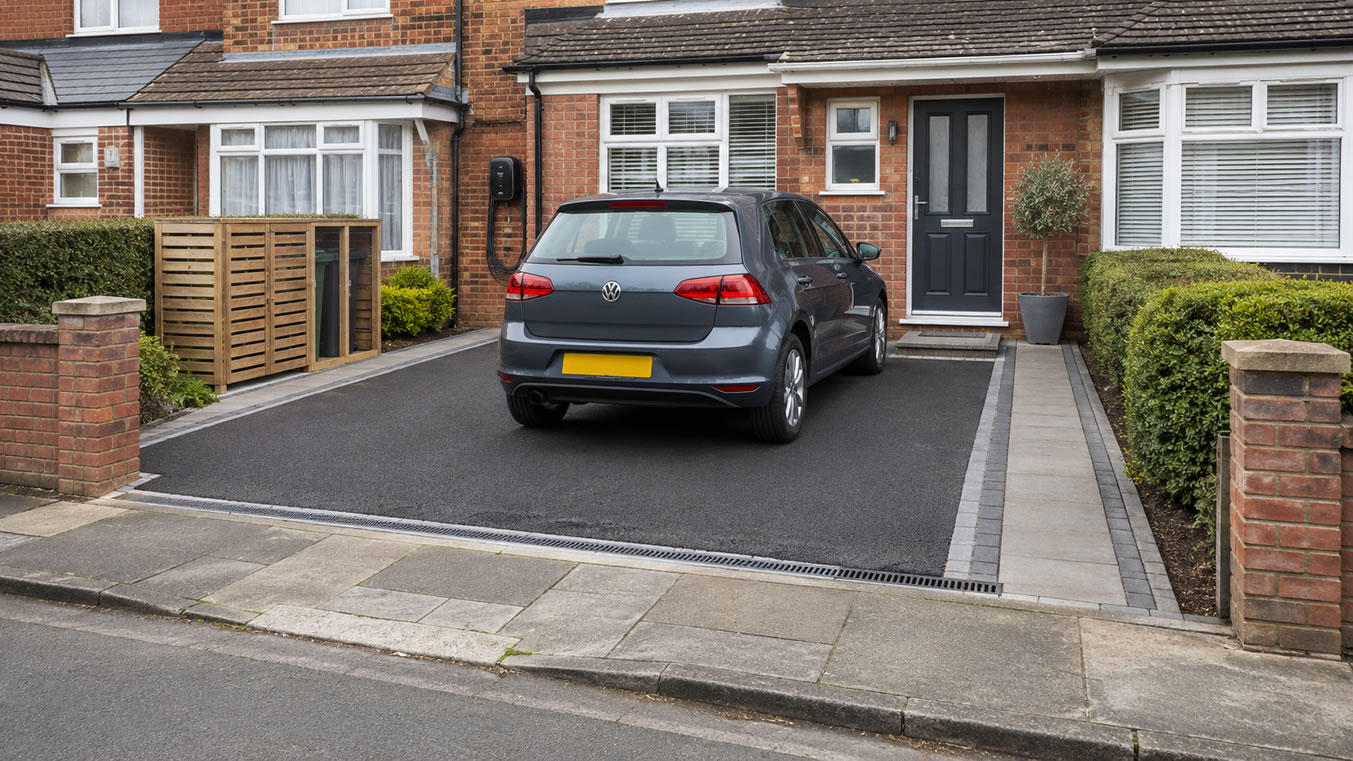
Ask where water from the finished driveway will go in a heavy shower. It should not simply be directed onto the pavement, a neighbour’s land or against the house. A planted border can help with the design, but only when the levels, soil and proposed drainage make it suitable. A channel drain is only a collection point; its outlet still needs explaining.
In England, government guidance on front garden surfacing says a new or replacement driveway does not generally need planning permission on this ground if it uses a permeable surface, or if water runs to a lawn or border to drain naturally. More than 5m² of traditional impermeable surfacing generally needs permission if runoff is not directed to a permeable area within the property. Other restrictions can apply, so check with the local planning authority before work begins. Do not assume this England rule applies unchanged in Wales, Scotland or Northern Ireland.
If your design needs a new or altered vehicle crossing, treat that as a separate approval. The GOV.UK dropped kerb service points residents in England and Wales to the relevant council. Our guide to driveways and dropped kerb installation explains why the two parts of the job need to be planned together.
How to prepare a front garden driveway brief
You need a tape measure, a simple sketch and photographs taken safely from your property or a public place. This is preparation for a contractor’s site assessment, not a substitute for detailed construction or drainage design.
- Record the existing layout. Note approximate dimensions, current access, visible drains, trees, steps and where water collects after rain.
- Mark daily movement. Sketch the car’s position, door opening, bin route and a clear walk to the house.
- Reserve planting. Mark beds you want to keep or add, allowing for mature growth and maintenance access.
- List the decisions still open. Ask whether permeable construction, a planted drainage area or another solution suits the site, and whether council approval is needed.
- Request comparable proposals. Give each installer the same brief and ask for an itemised written specification covering groundwork, surface, edging, drainage, waste removal, VAT and exclusions.
When you are ready to compare options, Get Driveway Prices can connect your enquiry with independent driveway installation specialists, subject to local availability. Discuss the layout on site and compare each contractor’s own written quotation before choosing who will do the work.
Front garden driveway design FAQs
Can a small front garden have both parking and planting?
Often, yes. Draw the vehicle and walking space first, then use corners, boundaries and other non-driving areas for beds. Check that mature plants will not obstruct doors or sightlines.
Does permeable block paving always drain properly?
No. It needs a compatible construction below the blocks and a design suited to the ground. Ask the installer to specify the complete system and where water will go.
Do I need planning permission to pave my front garden?
In England, the answer depends partly on the area, surface and where rainwater drains, as well as any site-specific restrictions. Check the proposal with the local planning authority. Rules differ elsewhere in the UK.
Should the path and parking bay use the same material?
They can, but they do not have to. Prioritise a safe, comfortable route to the door and a surface that supports the vehicle. A subtle pattern or border can distinguish the path without adding another material.
Make the layout work before ordering the finish
The most attractive frontage is one that still works when the car is parked and it is raining. Keep your sketch, preferred planting and drainage questions together when asking for quotations. That gives contractors a clear starting point and gives you a fairer way to compare their proposals.
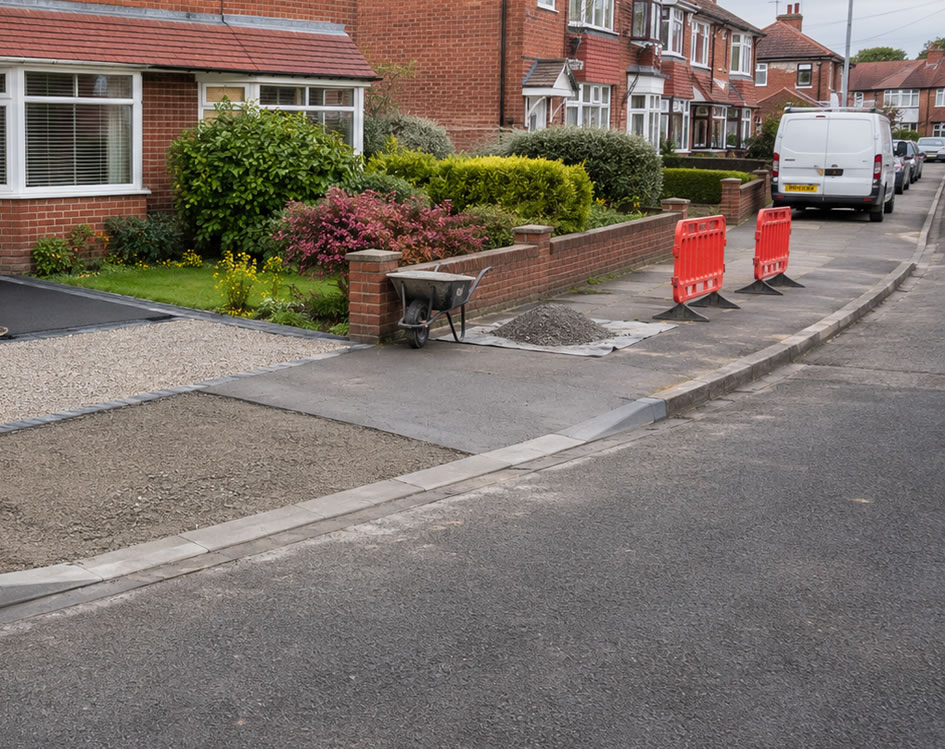
Featured image: AI-generated illustration of a possible front garden layout, not a photograph of a completed project.