
Stepping onto a warm bathroom floor can make an early morning feel much more comfortable. Underfloor heating also frees up wall space, reduces cold areas around the room and helps tiled floors dry after normal bathroom use.
However, the system sits beneath the finished floor, so it needs careful planning. The installer must match the heating type to the room, floor construction and final covering. They must also consider insulation, controls, electrical safety and the height added to the floor.
This guide explains the main bathroom underfloor heating options in the UK. It also covers installation, suitable floor finishes, common mistakes and the questions homeowners should ask when comparing quotes.
Is Underfloor Heating a Good Choice for a Bathroom?
Underfloor heating suits bathrooms particularly well because people often use them barefoot and choose floor finishes that can feel cold. Tiles and stone conduct heat effectively, so they can spread warmth evenly across the available floor area.
The system can provide several practical benefits:
- Warm floor tiles underfoot
- More even heat across the room
- Less need for a large wall-mounted radiator
- Greater freedom when arranging sanitaryware and storage
- Faster drying of light surface moisture
- Individual temperature and timer control
- A neat system hidden beneath the floor
Nevertheless, underfloor heating is not an instant answer to every cold bathroom. A small heated area may not produce enough heat to warm the whole room, especially where much of the floor sits beneath a bath, shower tray or fitted units. Poor insulation and draughts will reduce its effectiveness too.
For this reason, the installer should calculate the room’s heat loss and usable heated floor area. Some bathrooms still benefit from a heated towel rail or another heat source alongside the floor system.
The Main Bathroom Underfloor Heating Options
Homeowners usually choose between electric and water-based underfloor heating. Both warm the floor, but they operate in different ways.
| Option | How it works | Often suited to | Main consideration |
|---|---|---|---|
| Electric heating mat | Pre-spaced cable fixed to a mesh mat | Regularly shaped tiled bathrooms | Quick to lay, but the mat cannot simply be cut to shorten the cable |
| Loose electric cable | Heating cable arranged by the installer | Small or awkwardly shaped rooms | Flexible layout requires careful spacing |
| Electric foil system | Flat heating elements beneath compatible floating floors | Selected dry or low-moisture installations | Product and floor covering must be approved for bathroom use |
| Water-based pipe system | Warm water circulates through pipes below the floor | Whole-house renovations, extensions and new builds | More complex plumbing and greater floor build-up |
| Low-profile water system | Pipes sit in slim overlay panels above the existing subfloor | Renovations where conventional screed is impractical | Still raises the floor and needs a suitable heat source |
Electric Underfloor Heating Mats
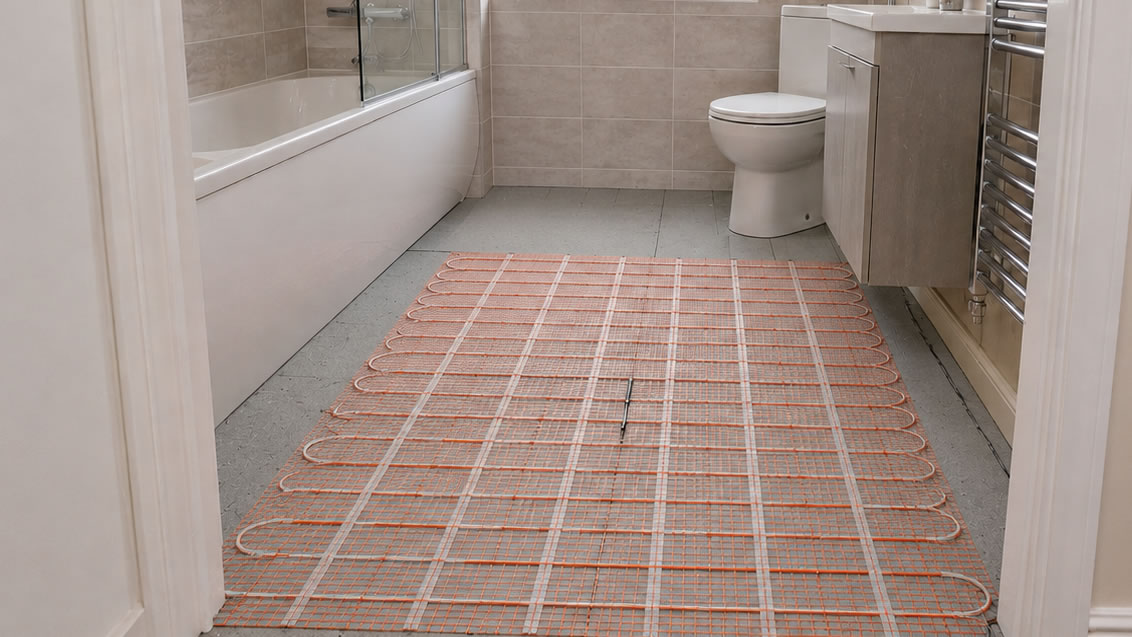
Electric mats contain a heating cable attached to a mesh backing at set intervals. The installer rolls the mat across the planned heating area, turns the mesh where necessary and covers the system with an approved levelling compound or tile adhesive, depending on the manufacturer’s design.
Mats work well in square or rectangular bathrooms with open floor areas. They are relatively slim, straightforward for a qualified team to incorporate into a refurbishment and easy to control with a programmable thermostat.
The mesh can normally be cut and turned, but the heating cable itself must not be cut, shortened or crossed. Therefore, accurate measurements are essential before ordering. A mat that is too large cannot simply disappear beneath a bath or fitted cabinet.
Loose-Cable Electric Systems
A loose-cable system uses a continuous heating cable instead of a pre-spaced mat. The installer fixes it to the floor in a carefully planned pattern, keeping the specified distance between each run.
This flexibility helps in compact bathrooms with curved enclosures, alcoves, WC pans and irregular areas. The cable can follow the shape of the usable floor more closely than a rectangular mat.
On the other hand, installation takes more time. Uneven spacing may create inconsistent temperatures, while crossed or overly close cables can cause local overheating. The installer should follow the manufacturer’s layout and test the resistance at the required stages.
Electric Foil and Film Systems
Foil heating systems often sit beneath compatible floating floors, such as certain laminate or engineered wood products. They spread heat across a broad surface without being embedded like a cable mat.
Bathrooms need extra care because not every foil system or floating floor is suitable for a damp environment. The product manufacturer must approve the complete combination for the room and floor finish. Waterproofing requirements also remain separate from the heating system.
For a conventional tiled bathroom, installers more commonly use an embedded mat or cable designed for tiles. Never assume a generic foil product is safe beneath a bathroom floor simply because it is sold as underfloor heating.
Water-Based Underfloor Heating
Water-based, or hydronic, underfloor heating circulates warmed water through plastic pipes. A manifold controls the flow, while a boiler or heat pump provides the heat.
This option can work efficiently as part of a larger low-temperature heating design. It is therefore common in new builds, extensions and substantial renovations where several rooms receive underfloor heating.
Installing a wet system for one small upstairs bathroom can be harder to justify. The project may require a manifold connection, new controls, pipework routes and a deeper floor construction. It also needs coordination with the property’s existing heating system.
Low-profile water systems
Renovation systems place smaller pipes inside grooved overlay panels above an existing structural floor. They can reduce the depth compared with a traditional screeded design, although they still add height.
The designer should confirm the required flow temperature, pipe spacing and available heat output. A low-profile system is not automatically compatible with every boiler, heat pump or floor covering.
Electric or Water-Based Heating: Which Is Better?
Neither option wins in every property. The best choice depends on the scale of the work and how the home produces heat.
| Consideration | Electric system | Water-based system |
|---|---|---|
| Typical project | Single bathroom refurbishment | Multi-room renovation or new build |
| Floor build-up | Usually lower | Often higher, although slim systems exist |
| Installation | Electrical connection and floor preparation | Pipework, manifold, controls and heating design |
| Response | Often warms relatively quickly | Depends on construction; screeded systems can respond slowly |
| Running energy | Uses electricity directly | Depends on heat source and system efficiency |
| Maintenance access | Heating cable remains hidden below floor | Pipes are hidden; manifold and controls need accessible positions |
| Best advantage | Convenient retrofit for a small area | Integrates with wider low-temperature heating |
For an average bathroom refurbishment, an electric mat or loose cable is often the simplest solution. If the whole property is receiving a heat pump and underfloor system, extending the water-based design into the bathroom may be more logical.
Can Underfloor Heating Replace a Bathroom Radiator?
It may replace a radiator when the system can meet the room’s calculated heat loss. However, the result depends on more than the bathroom’s total floor dimensions.
Installers usually avoid placing electric heating elements beneath permanently fitted sanitaryware, baths, shower trays and floor-mounted cabinets unless the product manufacturer specifically allows it. Consequently, a bathroom measuring six square metres might offer far less usable heated area.
Heat also escapes through windows, external walls, ventilation and draughts. A cold room with a small exposed floor may need supplementary heating. A modest towel rail can warm towels and cover the shortfall without taking as much space as a large radiator.
Ask the contractor to show the heat-loss figure and estimated floor output rather than relying on a general statement that underfloor heating will be enough.
Why Insulation Matters
Insulation beneath an electric heating system reduces the amount of energy travelling into the subfloor. Instead, more warmth reaches the tiles and occupied room. It can also shorten warm-up time, particularly above an unheated space or solid floor.
Insulated tile-backer boards can provide a stable surface and limit downward heat loss. However, they must suit the subfloor, expected loading, tile size and complete waterproofing design. Their joints and fixings also need the specified treatment.
A timber floor may require strengthening before receiving boards and tiles. Meanwhile, a solid floor must be sound, level and dry enough for the selected preparation products.
Do not choose insulation thickness without checking adjoining floor levels. Extra build-up can create a step at the bathroom doorway and affect doors, thresholds, wastes and sanitaryware connections.
Choosing a Compatible Floor Finish
The final floor sits between the heating system and the room, so it influences performance and safety.
Ceramic and porcelain tiles
Tiles conduct heat well and commonly sit above bathroom heating mats or pipes. Porcelain is dense and durable, while ceramic tiles provide many affordable design choices.
The installer needs a suitable flexible adhesive and grout. They must also allow for movement and prepare the substrate correctly, as heat cycles can expose weaknesses in a poorly built tiled floor.
Natural stone
Stone can work well with underfloor heating, although it may need sealing and a substrate designed for its weight and movement characteristics. The supplier should confirm the chosen stone, adhesive and heating system are compatible.
Luxury vinyl tile and sheet vinyl
Some vinyl floors are suitable for underfloor heating, but manufacturers impose temperature and installation limits. The surface below must be especially smooth because imperfections may remain visible through the finish.
Check both the heating supplier’s and flooring manufacturer’s instructions. A thermostat with a floor sensor may need to limit the floor temperature.
Engineered wood and laminate
Selected engineered wood and moisture-resistant laminate products can work in bathrooms, provided their manufacturers approve both the location and the heating system. Thickness, underlay and maximum permitted temperature affect heat transfer.
Solid wood moves more as moisture and temperature change, so it generally needs greater caution. Never rely on the appearance of a product alone; obtain written compatibility information.
Plan the Floor Height Before Work Begins
Bathroom underfloor heating forms part of a layered floor construction. A typical electric tiled arrangement may include:
- Structural subfloor
- Primer or preparation layer
- Insulation or tile-backer board
- Electric heating mat or loose cable
- Floor temperature sensor
- Levelling compound or adhesive layer
- Waterproofing system where required
- Flexible tile adhesive
- Tiles and grout
The exact order varies by manufacturer and waterproofing design. Some membranes sit above the heating layer, while other approved systems use a different sequence. The installer must follow one compatible specification instead of combining unrelated products casually.
Even a slim system adds some height. Measure the doorway, toilet connection, basin pedestal, shower tray, bath panel and drainage falls before committing to the build-up.
Bathroom Waterproofing and Underfloor Heating
Underfloor heating does not waterproof a bathroom. Wet rooms and areas exposed to regular shower spray need a separate tanking or waterproofing system that suits the substrate and heating arrangement.
The installer should seal junctions, corners and service penetrations using the specified tapes and compounds. They should also coordinate the heating cable, floor sensor and waterproof layer so later fixings do not puncture either system.
If the floor forms part of a level-access shower, drainage falls take priority. Heating cannot correct water that runs away from the waste or collects in low spots.
Electrical Safety in a Bathroom
A bathroom combines electricity, water and people with wet skin, so electrical work requires proper design, installation and testing.
Electrical Safety First states that circuits in or passing through bathrooms and shower rooms require RCD protection. Equipment positioning must also respect the electrical zones around the bath or shower and the manufacturer’s instructions.
The thermostat normally sits outside restricted zones, and installers sometimes position it outside the bathroom entirely. The electrician should choose an appropriate location and confirm whether the controls, sensor and fused connection meet the design requirements.
In England, Approved Document P explains electrical safety requirements for dwellings and when work needs notification. Scotland, Wales and Northern Ireland have their own building standards or regulatory arrangements, so contractors should apply the rules for the property’s location.
The UK Government also lists changing electrics near a bath or shower and installing or replacing a heating system among work that can involve Building Regulations requirements. Using a suitably qualified electrician provides a clear route for design, testing and certification.
The Importance of a Floor Temperature Sensor
Most electric bathroom systems use a thermostat connected to a sensor installed in the floor. The sensor helps control the floor temperature rather than relying only on the air temperature at the wall.
Installers normally place the probe between parallel heating cable runs without crossing them. A conduit can allow the sensor to be withdrawn and replaced later, provided the route follows the system instructions.
Many experienced installers fit a second sensor as a spare. Connecting it may never become necessary, but providing the route during the initial installation is much easier than lifting finished tiles later.
The thermostat should include suitable time and temperature controls. Scheduling warmth for normal bathroom use can be more practical than leaving a small electric system running continuously.
How Electric Bathroom Underfloor Heating Is Installed
The precise process varies, but a professional installation usually follows these stages.
1. Survey and heat-loss check
The contractor measures the room and identifies the usable heating area. They inspect the subfloor, consumer unit, existing circuit, floor finish, ventilation and adjoining levels.
2. Produce a cable layout
The plan marks sanitaryware, cabinets, pipes, wastes and other no-heat areas. It should also record the thermostat, cold-tail connection and sensor route.
Keep a copy of the final layout. It can prevent future owners or contractors drilling into a hidden heating cable.
3. Prepare the subfloor
The team removes loose material, repairs movement and produces a clean, level surface. Timber floors may need suitable reinforcement or tile-backer boards, while a concrete floor may need levelling or moisture checks.
4. Install insulation boards
Where the design includes insulation boards, the installer fixes them using the correct method for the subfloor. Board joints need secure treatment so the tiled surface does not flex.
5. Test the heating system
The electrician records the cable resistance and insulation-resistance readings before laying it. These readings should agree with the manufacturer’s permitted tolerances.
6. Lay the mat or cable
The installer positions the heating element according to the drawing. Cables must not cross, bunch together or run through unsuitable fixed areas.
7. Fit and test the floor sensor
The probe sits between heating runs in its planned position. The electrician checks it before the floor layers conceal it.
8. Protect or cover the system
An approved levelling compound can protect the cable and provide a more consistent tiling surface. The product must suit heated floors and receive the correct primer and drying time.
9. Waterproof and tile
The bathroom fitter completes the compatible tanking and tiling system. They avoid damaging the hidden cable with tools, fixings or sharp-edged tiles.
10. Connect, test and commission
The electrician completes the fixed connection, RCD protection, thermostat setup and final tests. The system should remain off until adhesives, levelling products and grout have cured for the periods set by their manufacturers.
What Happens During a Water-Based Installation?
A wet system needs a heating design before the floor closes. The designer selects the pipe spacing, circuit length, flow rate and water temperature based on heat loss and floor construction.
The installer then lays pipes without hidden joints in the heated floor area, connects them to an accessible manifold and pressure-tests the circuits. Depending on the system, pipes may sit in insulation panels, castellated trays, routed boards or screed.
After commissioning, the installer balances the manifold and sets the controls. Screed and floor finishes require a controlled drying and first-heating programme, so the system should not immediately run at full temperature.
How Long Does Installation Take?
An electric mat may fit within the schedule of a normal bathroom refurbishment. Laying the heating element can be relatively quick, but floor preparation, levelling, waterproofing, tiling and curing extend the overall programme.
A water-based installation usually requires more coordination and may become part of a wider heating project. Drying time for screed or levelling products can matter more than the time spent laying pipes or cable.
Ask for a complete programme that explains when the floor can be tiled, when it can receive light foot traffic and when the heating can first switch on.
What Affects the Installation Cost?
The price depends on the entire floor construction rather than the heating mat alone.
| Cost factor | Why it changes the quote |
|---|---|
| Heated floor area | Determines cable, mat or pipe quantity |
| Subfloor condition | Movement, damage or unevenness needs correction |
| Insulation | Boards add material and installation work |
| Electrical supply | A new circuit or consumer-unit work increases scope |
| Floor build-up | Doors, wastes and fittings may need adjustment |
| Thermostat | Basic, programmable and smart controls vary in price |
| Floor finish | Tiles, stone and specialist vinyl need different preparation |
| Waterproofing | Wet areas may need a complete tanking system |
| Water-system components | Manifold, controls, pump and heat-source work add complexity |
| Room layout | Irregular spaces take longer to measure and install |
Compare quotations with the same specification. A low headline price may omit insulation, levelling, electrical certification, waterproofing or final floor finishes.
What Should an Underfloor Heating Quote Include?
A useful quotation should identify:
- The exact heating system and rated output
- The measured heated area rather than total room area
- Heat-loss assumptions and whether supplementary heating is needed
- Subfloor repairs and preparation
- Insulation or tile-backer board specification
- Thermostat and floor sensor
- Electrical circuit and RCD work
- Waterproofing responsibilities
- Levelling compound, adhesive, grout and floor finish
- Changes to doors, thresholds, wastes or sanitaryware
- Testing at each installation stage
- Electrical or heating certification
- Commissioning and homeowner instructions
- Product and workmanship guarantees
- Waste removal and VAT
If different trades handle the electrics, tiling and plumbing, establish who coordinates them. It should never be unclear who tests the cable before it disappears beneath the finished floor.
Common Installation Mistakes
Ordering from the room’s total size
Heating does not normally cover every square metre. Measure the permanent fixtures and usable walking area first.
Skipping insulation
Heat may travel down into a cold slab or void, increasing warm-up time and wasting energy.
Laying cable beneath fixed furniture
Trapped heat can damage the system or floor finish. Follow the heating manufacturer’s clearance requirements.
Cutting or crossing a heating cable
An electric cable has a fixed length and resistance. Cutting, shortening or overlapping it can make the installation unsafe or unusable.
Forgetting the finished floor height
A few unplanned millimetres can affect a bathroom door, WC outlet, bath panel or level-access shower threshold.
Switching the system on too soon
Rapid heating before adhesives and screeds cure can damage the finished floor. Follow every product’s drying and commissioning schedule.
Drilling after the layout is hidden
Later fixings for a WC, screen, door stop or cabinet can pierce a cable or pipe. Keep photographs and a measured installation plan.
Using Bathroom Underfloor Heating Efficiently
Set the thermostat around the household’s routine. An electric system may warm the floor before morning and evening use, then reduce its setting between those periods.
Avoid covering large heated areas with thick, rubber-backed mats unless the manufacturers approve them. They can restrict heat transfer and create a warmer patch beneath the covering.
Keep the room ventilated too. Underfloor heating may help surfaces dry, but it does not replace an effective extractor fan or remove the moisture created by baths and showers.
Finally, use the floor sensor and applicable temperature limit for the chosen finish. Turning the thermostat up excessively will not repair poor insulation or an undersized heating area.
Is Bathroom Underfloor Heating Worth Installing?
Underfloor heating can be a worthwhile part of a planned bathroom refurbishment. It provides comfortable floors, even warmth and greater freedom to use the walls for storage or sanitaryware.
For a single existing bathroom, an electric mat or loose cable often offers the most straightforward route. Water-based heating becomes more attractive when it connects to a properly designed multi-room system.
The successful installations share the same foundations: an accurate heat-loss check, a sound subfloor, suitable insulation, compatible floor materials, safe electrical work and clear coordination between trades. Compare itemised bathroom quotes before work starts so every contractor prices the same finished result.
Frequently Asked Questions About Bathroom Underfloor Heating
Can underfloor heating go beneath bathroom tiles?
Yes. Ceramic and porcelain tiles commonly work with electric and water-based underfloor heating because they transfer heat effectively. The installer must use a suitable substrate, flexible adhesive and grout, while following the heating and tile manufacturers’ instructions.
Is electric underfloor heating safe in a bathroom?
It can be safe when the complete system is suitable for the location and a competent electrician designs, connects and tests it. The installation must include appropriate RCD protection and comply with bathroom electrical-zone requirements.
Can I install the heating mat myself?
Some manufacturers allow a competent person to lay the mat, but fixed electrical connections, testing and Building Regulations responsibilities still apply. Damage often occurs before the cable disappears beneath the tiles, so professional coordination provides valuable protection.
Does bathroom underfloor heating use a lot of electricity?
Consumption depends on system output, heated area, insulation, thermostat settings and running time. A timer and floor sensor can limit unnecessary use. Ask the installer for the system’s rated power and estimate usage from realistic operating hours.
Will underfloor heating replace my towel rail?
It may heat the room when the available floor output meets the calculated heat loss. However, small bathrooms can have limited exposed floor area. A towel rail may still provide useful supplementary heat and warm towels.
Can heating go under a bath or shower tray?
Installers generally keep electric heating elements away from permanently fitted items unless the system manufacturer expressly permits that layout. The plan should show every excluded area before installation starts.
What floor covering works best?
Tiles and stone usually transfer heat particularly well. Certain vinyl, engineered wood and laminate floors can also work, but both the flooring and heating manufacturers must approve the combination and specify temperature limits.
How thick is electric underfloor heating?
The mat or cable itself can be slim, but the full build-up also includes preparation, insulation, levelling, waterproofing, adhesive and flooring. Ask the contractor for the total added height at the doorway rather than the cable thickness alone.
Why does the heating need a floor sensor?
The sensor allows the thermostat to monitor or limit the floor temperature. This protects comfort and helps keep temperature-sensitive floor finishes within their manufacturer’s conditions.
When can I switch on new underfloor heating?
Only after the levelling compound, screed, adhesive and grout have cured for the periods specified by their manufacturers. Switching it on early can cause cracking or bond failure. The installer should provide a commissioning date and instructions.