

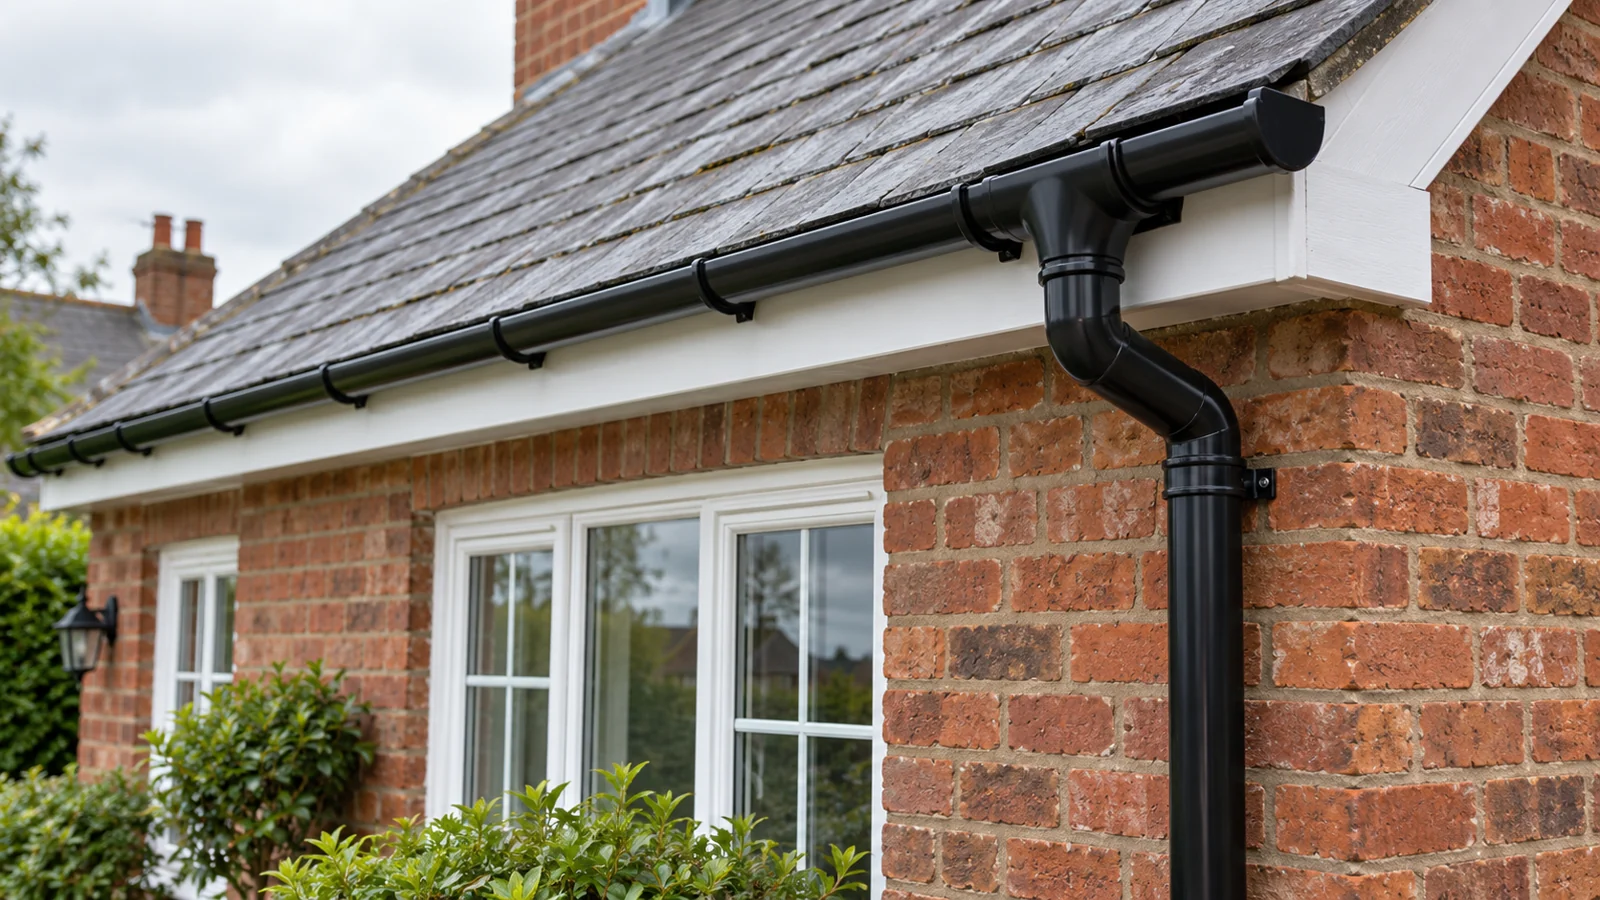
Choose guttering colours and profiles by looking at the whole elevation: the roof, walls, fascia boards, windows and downpipes. Black can give a brick house a crisp outline, white can blend with pale roofline boards, and grey can echo contemporary windows. Then ask an installer to confirm the profile and outlet arrangement can handle the roof they serve. Appearance is only one part of a successful replacement.
Featured image: AI-generated illustration of black guttering on a British brick house.
Start with the whole house, not a colour swatch
Gutters sit at the boundary between roof and wall, so their colour can either underline that edge or soften it. A sample held against the front door alone tells you little about how the roofline will look from the pavement.
Take a ground-level photograph of each elevation in daylight. Include the roof covering, fascia, window frames and the full downpipe route. Look at the rear as well as the front: a colour that looks discreet against dark brick may stand out strongly against a cream extension.
Choose one feature to lead the decision. That might be the dark roof, painted timber windows or existing rainwater goods on a neighbouring half of a semi-detached house. You do not need every exterior detail to match exactly. A restrained combination usually looks more considered than replacing every finish at once.
Which guttering colours work with your exterior?
| Colour | Possible visual effect | Check before ordering |
|---|---|---|
| Black | Defines the eaves and can sit comfortably with red brick, slate and traditional details. | How strongly the downpipes contrast with pale render. |
| White | Blends with white fascia boards and light window frames. | Whether you like the visible pipe against darker walls, and the cleaning access. |
| Anthracite grey | Can tie the roofline to dark grey windows or an extension. | The actual shade and sheen beside existing frames. |
| Brown | Can sit quietly alongside warm brick and brown exterior joinery. | Whether the undertone suits the roof and future window plans. |
| Textured dark finish | Can complement traditional architectural details. | The real material, fitting style and upkeep requirements. |
These are design suggestions rather than rules. Compare physical samples outdoors in shade and daylight. A glossy black plastic fitting and a textured dark metal fitting can read differently even when both are described as black.
Availability also varies by profile. For example, Brett Martin’s domestic rainwater range includes several shapes and colour options, but the choices are not identical across every system. Ask for the exact range and finish in writing rather than assuming a colour shown on one gutter is available on another.
Match the profile to both the house and the roof
The profile is the gutter’s cross-sectional shape. It changes the outline at the eaves and the fittings needed along the run. Ask to see a short section or a clear end-view photograph before choosing.
Half-round
A curved half-round gutter gives a simple, familiar outline. It can work well on modest terraces, cottages and many twentieth-century homes. Its understated shape is useful when you want the brickwork or windows to remain the main feature.
Square or angular
A squarer gutter creates a more defined line and can suit a straightforward modern elevation. Check its relationship with the downpipe: a large angular pipe beside a narrow window may be more noticeable than the gutter itself.
Ogee or decorative
An ogee profile has a shaped face that adds detail at the eaves. It may help a replacement feel in keeping with an ornamental roofline, but compare it with the house’s actual features. Decorative does not automatically mean historically appropriate.
Deep profiles
A deeper gutter can be an option where the drainage design requires more capacity. It should follow an assessment of the roof area, gutter runs and outlet positions. A larger gutter alone will not resolve every overflow if an outlet, downpipe or drainage connection is obstructed or unsuitable.
Do not choose capacity from a photograph or a generic rule about house size. Ask the installer to explain the proposed system’s suitability, including any roof valleys or extension roofs feeding into it.
Treat downpipes and fittings as part of the design
The vertical pipe is often the most visible part of a rainwater system. Before ordering, trace its route from gutter to discharge point. Look for offsets around the eaves, pipe clips, hoppers and bends near windows or doorways.
A tidy arrangement uses a coherent finish across these parts. Confirm whether the quotation includes matching brackets, outlets and downpipes, or leaves existing pieces in place. A new front gutter with faded pipework below it may not deliver the change you expected.
Keep the drainage route central to the conversation. Moving a pipe merely to improve symmetry may require more than a different bracket position. The installer needs to establish where the water can discharge appropriately.
On a terrace or semi-detached house, establish whether a gutter run or downpipe is shared before agreeing changes. Avoid a colour or profile decision that creates an awkward junction with retained neighbouring sections.
What can stay when you change the look?
Sound fascia and soffit boards do not automatically need replacing because you prefer a different gutter colour. Ask the contractor to distinguish condition issues from cosmetic choices. Our guide to when a full roofline replacement makes sense can help frame that discussion.
Likewise, retaining a good downpipe may be reasonable if it is suitable for the new arrangement and you are happy with the finish. Ask the installer to verify connections: two apparently similar black systems may have different dimensions or incompatible fittings.
Brett Martin’s rainwater FAQs include specific compatibility guidance and explain the need to allow for thermal movement. That is a useful reminder to specify a complete working system, rather than assemble a shopping list from colour alone.
If you are also comparing materials, read our separate guide to aluminium and uPVC guttering. Keep the design brief separate from the assumption that the most expensive material will necessarily look best.
How to prepare a gutter replacement brief
You need a phone or camera, a notebook and any accessible product details from previous work. This is a planning exercise from ground level; it does not require climbing or dismantling anything.
- Record the existing roofline. From a safe ground-level position, photograph each elevation and note leaks, staining, awkward pipe routes and any parts you hope to retain.
- Shortlist a colour and profile. Use your roof, walls and windows as reference points. Compare physical samples and check the finish of brackets, outlets and pipes as well as the gutter.
- Ask for a site assessment. Have the contractor confirm roof drainage capacity, compatible fittings, the condition of fixing surfaces and a suitable discharge route. Mention shared sections and access obstacles.
- Compare the complete specification. Ask each contractor to identify the system, elevations, retained parts, access arrangements, waste removal, total including VAT where applicable, and how unexpected work will be agreed.
Include conservatories, sloping ground and narrow passages in your photographs so the contractor can plan access. HSE guidance on ladders explains that they can be suitable for low-risk, short-duration work but should not automatically be the first choice. Let the contractor assess the equipment needed for the job.
A simple brief for a red-brick semi
For example, imagine a red-brick semi with white fascia boards, dark roof tiles and ageing brown rainwater goods. The owner wants a sharper front elevation but is keeping the windows and roof.
A useful enquiry might read: “Please assess replacing the front gutter and downpipe in black, with a half-round profile if suitable. Retain the existing white boards if sound. Confirm the capacity, connection to the existing drainage, matching fittings and access costs. Please show any necessary repairs separately.”
This is an illustrative brief, not a diagnosis. It gives the installer a clear visual aim while leaving the technical assessment open. If only one joint leaks and the existing finish still suits the house, targeted repair may be the more sensible next step.
Frequently asked questions
Should guttering match the fascia or the windows?
Either can work. Matching pale fascia boards makes the gutter less prominent; echoing dark windows can give the elevation a consistent outline. Check the downpipes against the wall colour before deciding.
Can I change the colour without replacing the whole roofline?
Often, yes. A contractor can assess whether sound fascia and soffit boards can stay. Retained gutters, downpipes and fittings still need to be compatible with the proposed system.
Does square guttering always carry more water than half-round?
No universal comparison applies to every product. Capacity depends on the particular system, gutter arrangement and outlets. Ask the installer to use the chosen manufacturer’s technical information for your roof.
Can I paint existing plastic guttering instead?
Check the original manufacturer’s guidance and the coating manufacturer’s compatibility instructions first. Painting will not correct cracked lengths, failed joints or poor alignment. Include preparation and future maintenance when comparing options.
Will a deeper gutter stop overflowing water?
It may help where capacity is genuinely insufficient, but the cause needs checking first. Debris, incorrect alignment, an obstructed outlet or trouble downstream can also cause overflow.
Turn your design choice into a clear enquiry
Once you have a preferred look, compare proposals for the same scope of work. You can use My Guttering Prices to enquire with guttering specialists about replacement or roofline work. The website provides introductions to independent businesses; ask the responding contractor to confirm the specification, current insurance and the full terms of the quotation.
A colour sample helps you choose the finish. A clear written specification helps ensure the installed system both suits the house and carries rainwater where it needs to go.