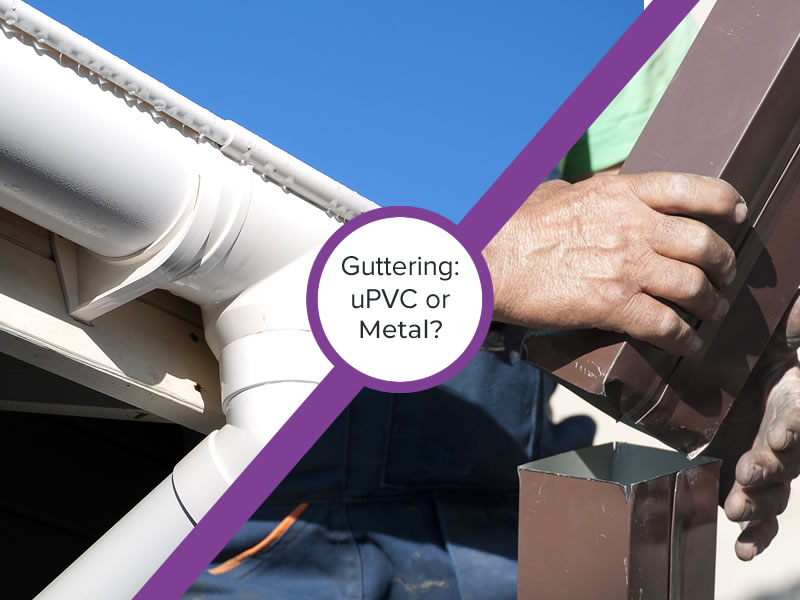

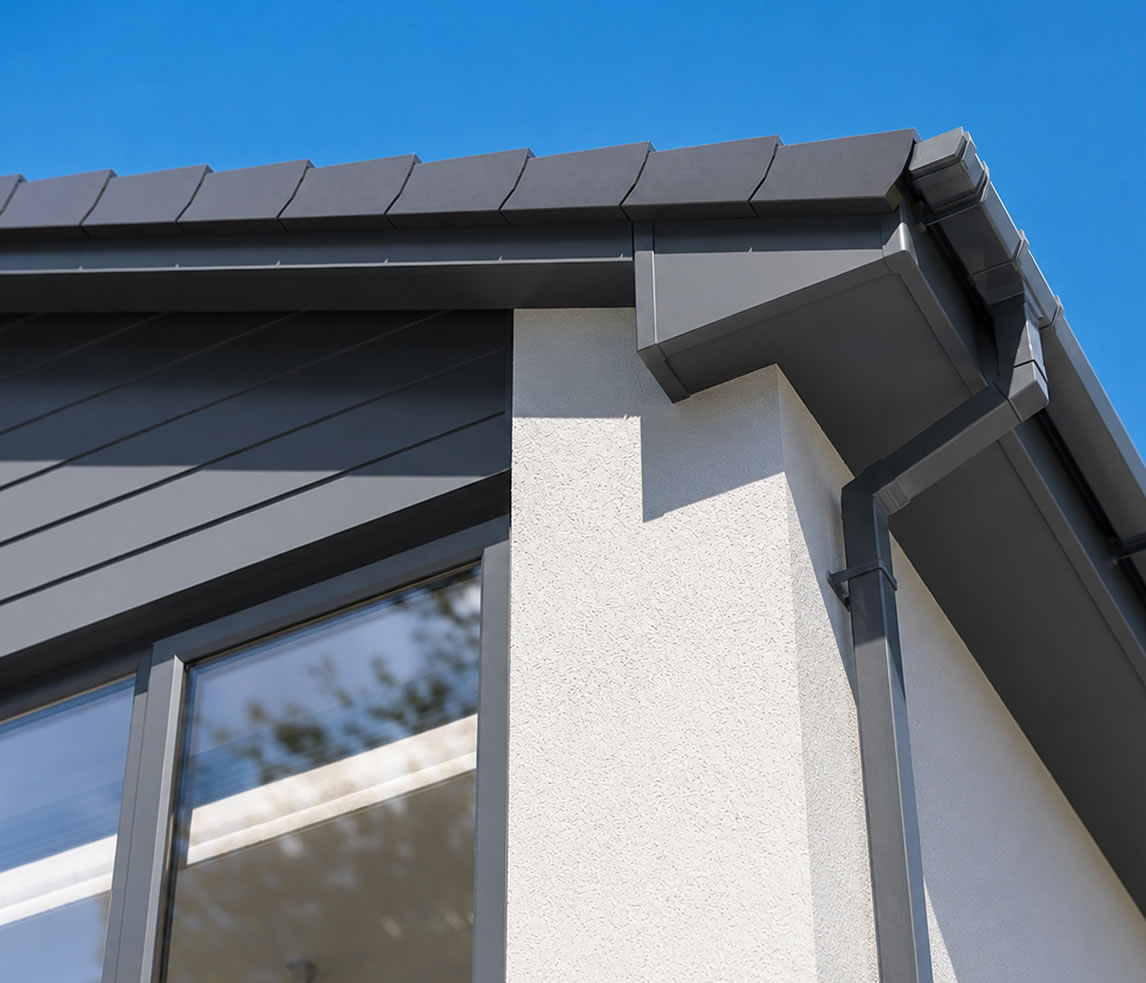
The roofline protects some of the most exposed parts of a house. It helps carry rainwater away, closes the gaps around the roof edges and protects the ends of the roof timbers from wind and damp.
However, many homeowners do not think about the roofline until the gutters overflow, a fascia starts to rot or a section of soffit comes loose.
A full roofline replacement usually includes new fascias, soffits, guttering and downpipes. Depending on the property, it may also include bargeboards, box ends, eaves ventilation and repairs to damaged rafter ends.
Replacing everything at the same time costs more than carrying out a small repair. Nevertheless, it can make sense when several parts have deteriorated, the existing timber needs regular painting or the guttering no longer handles rainwater properly.
This guide explains what a full roofline replacement includes, why homeowners arrange it and how to tell when repair is no longer enough.
What Is the Roofline of a House?
The term “roofline” describes the components fitted around the lower and outer edges of a roof.
These components protect the roof structure and help manage rainwater.
A typical roofline can include:
- Fascia boards
- Soffit boards
- Guttering
- Downpipes
- Bargeboards
- Box ends
- Eaves ventilation
- Gutter brackets
- Gutter outlets
- Dry verge systems
- Bird guards
- Eaves protection trays
Not every property has all these parts. For example, a terraced house may have fascias and gutters at the front and back but no visible bargeboards.
Main Roofline Components Explained
| Roofline component | What it does |
|---|---|
| Fascia board | Covers the roof edge and supports the gutter brackets |
| Soffit board | Closes the underside of the roof overhang |
| Guttering | Collects rainwater from the roof |
| Downpipe | Carries water from the gutter to a drain or soakaway |
| Bargeboard | Protects and finishes the sloping edge of a gable roof |
| Box end | Joins the fascia and bargeboard at the roof corner |
| Eaves vent | Allows air to circulate through the roof space |
| Eaves tray | Directs water from the roofing underlay into the gutter |
| Bird guard | Helps prevent birds and larger pests entering the roof |
| Dry verge | Protects and finishes the exposed edge of roof tiles |
Each component has a separate role. However, they also work together as one system.
A new gutter will not perform properly if the fascia cannot hold the brackets securely. Likewise, replacing a fascia without checking ventilation could create condensation problems in the loft.
What Does a Full Roofline Replacement Include?
A full replacement usually involves removing the existing roofline materials rather than covering them.
The contractor may complete the following work:
- Install access equipment or scaffolding
- Remove the old gutters and downpipes
- Remove existing fascias, soffits and bargeboards
- Inspect the rafter ends and supporting timber
- Repair or replace rotten roof timbers
- Fit new eaves protection trays where needed
- Install suitable roof ventilation
- Fit new soffit boards
- Install fascia boards and box ends
- Fit new gutter brackets and guttering
- Install downpipes and outlets
- Seal and finish joints
- Test the rainwater system
- Remove waste from the property
The exact specification depends on the house.
A basic quotation may only include replacement boards and gutters. A more thorough quotation may also cover timber repairs, ventilation and improvements to the roof underlay at the eaves.
Why Is the Roofline Important?
A roofline does more than improve the appearance of a property.
It helps protect the building from water, pests and weather damage.
It Supports the Guttering
Gutter brackets normally attach to the fascia board.
If the fascia becomes rotten or loose, the gutter can sag or pull away from the house. Rainwater may then run down the walls rather than towards the downpipe.
It Protects the Roof Timbers
Fascias and soffits help shield the ends of rafters and the underside of the eaves.
When these components fail, moisture can reach the structural timber. Over time, this may lead to rot and more expensive repairs.
It Helps Ventilate the Roof
Many roofs require ventilation at the eaves.
Correct airflow helps reduce the risk of condensation forming in the loft and roof structure.
It Keeps Out Birds and Pests
Damaged soffits and open eaves can provide access for birds, wasps and other pests.
Once inside, they may damage insulation or build nests near electrical wiring.
It Manages Rainwater
Gutters and downpipes direct rainwater away from walls, windows and foundations.
A faulty system can contribute to damp walls, stained render, damaged brickwork and water collecting near the property.
Why Replace the Full Roofline?
Replacing one damaged section may be enough when the rest remains sound. However, a full replacement can offer better value when deterioration affects several components.
Several Parts Are Failing at Once
A house may have rotten fascias, cracked soffits and leaking gutters at the same time.
Repairing each problem separately can lead to repeated labour and access costs. A full replacement deals with the system as one project.
The Timber Needs Frequent Painting
Traditional timber fascias and bargeboards need regular maintenance.
Paint can crack, peel or blister as the boards age. If homeowners leave exposed timber untreated, it may absorb moisture and begin to rot.
Replacing old timber with low-maintenance uPVC can remove the need for regular repainting.
The Existing Guttering Is Too Small
Older gutters may struggle during increasingly heavy downpours, especially on large or steep roofs.
A full roofline project creates an opportunity to install a gutter profile with greater capacity.
The Roofline Has Been Patched Repeatedly
A fascia covered with local repairs, filler and flaking paint may have reached the point where further maintenance offers poor value.
Likewise, a gutter containing several sealant patches may continue leaking at different joints.
The Roof Is Already Being Replaced
Roof replacement provides a sensible opportunity to renew the roofline.
The contractor can coordinate:
- Roof underlay
- Eaves trays
- Fascias
- Soffits
- Guttering
- Ventilation
- Tile support
- Rafter-end repairs
Completing these parts together can produce a cleaner and more reliable roof edge.
Scaffolding Is Already in Place
Access equipment can form a noticeable part of the cost.
If scaffolding is already installed for chimney work, roof repairs or exterior decoration, adding roofline replacement may reduce future access expenses.
The Existing Roofline Looks Dated
Faded plastic, uneven gutters and peeling timber can affect the appearance of the whole property.
A new roofline creates a sharper finish and can complement replacement windows, doors or render.
When Does Full Roofline Replacement Make Sense?
A complete replacement often makes sense when several of the following conditions apply:
- Fascia boards are rotten in several areas
- Soffits have cracked or started to sag
- Guttering leaks at numerous joints
- Downpipes are damaged or undersized
- Gutter brackets keep pulling away
- Birds or pests can enter through the eaves
- Timber requires frequent repainting
- Water regularly runs down exterior walls
- Several previous repairs have failed
- The roof is being replaced
- Rafter ends need inspection or repair
- The homeowner wants a lower-maintenance system
A contractor should inspect the complete roofline before recommending replacement.
One leaking joint does not automatically mean that every fascia, soffit and downpipe needs renewing.
When Might Full Replacement Be Unnecessary?
Full replacement does not make sense in every situation.
The Damage Is Localised
A short section of cracked gutter or one loose bracket may only need a minor repair.
Replacing the whole roofline for a single defect would usually be excessive.
The Existing Timber Is Still Sound
Well-maintained timber fascias can last for many years.
If the boards remain firm and only need preparation and repainting, retaining them may preserve the character of the house.
The Guttering Only Needs Cleaning
Overflowing water does not always mean that the guttering has failed.
Leaves, moss and silt may be blocking the outlet or downpipe. Cleaning the system could solve the problem.
A Roof Defect Is Causing the Damage
Water may appear behind the fascia because of damaged roof underlay, missing tiles or faulty flashing.
Replacing the roofline without repairing the source of the leak will not solve the underlying issue.
The Property Has Traditional Features
Decorative timber bargeboards and moulded fascias can form an important part of a period property.
Standard white uPVC may not suit the building. Repairing the existing timber or commissioning matching replacements may be a better option.
The Home Is Listed or in a Conservation Area
Restrictions may affect the material, colour and profile that homeowners can install.
A modern plastic roofline may not receive approval where it changes the historic appearance of the building.
Signs That Your Roofline Needs Attention
Roofline problems often develop gradually.
Looking for early warning signs can help homeowners arrange repairs before damage spreads to the roof timbers or walls.
Peeling or Blistering Paint
Peeling paint exposes timber to rain and damp air.
The board may still be repairable if the timber underneath remains solid. However, widespread peeling combined with soft wood can indicate rot.
Soft or Crumbling Fascia Boards
Rotten timber may feel soft when carefully tested.
In severe cases, the fascia can crumble around gutter fixings. Brackets may then loosen and allow the gutter to sag.
Sagging Guttering
Gutters should fall gently towards their outlets.
Visible dips may indicate:
- Loose brackets
- Rotten fascia boards
- Incorrect bracket spacing
- Heavy debris
- Distorted gutter sections
- Poor original installation
Sagging allows water to collect and overflow.
Leaking Gutter Joints
A small leak may come from a worn seal.
However, several leaking joints can indicate that the guttering has expanded, contracted or distorted with age.
Water Running Down the Walls
Overflowing gutters can soak brickwork, render and window surrounds.
The cause may be a blockage, insufficient gutter capacity or incorrect alignment.
Cracked or Loose Soffits
Soffit boards can crack, bow or come away from their fixings.
This may expose the eaves and allow birds to enter the roof space.
Nesting Birds or Wasps
Pest activity near the roof edge can point to open joints or damaged soffits.
The contractor should close access points carefully and follow wildlife protection requirements where active nests are present.
Damp Patches Near the Eaves
Damp marks in upstairs rooms or around the edge of the loft may come from:
- Overflowing gutters
- Failed roof underlay
- Missing eaves trays
- Rotten fascias
- Damaged tiles
- Poor ventilation
- Condensation
A proper inspection should identify the actual cause.
Mould or Condensation in the Loft
Blocked or missing eaves ventilation can contribute to moisture problems.
Replacing ventilated soffits with unvented boards without providing another airflow route can make the issue worse.
Broken Gutter Brackets
A few broken brackets may be replaceable.
Repeated failures can suggest that the fascia is no longer strong enough to hold the system.
Roofline Warning Signs and Likely Actions
| Warning sign | Possible cause | Likely action |
| One leaking gutter joint | Worn seal | Replace seal or joint |
| Several leaking joints | Age or distortion | Consider gutter replacement |
| Overflow during light rain | Blockage | Clean gutters and outlets |
| Overflow during heavy rain | Poor capacity or fall | Re-align or upgrade guttering |
| Peeling fascia paint | Weathering | Prepare and repaint |
| Soft fascia timber | Rot | Replace affected boards |
| Cracked soffit | Age or impact | Repair or replace section |
| Birds entering eaves | Open soffit or gap | Repair and fit suitable guard |
| Damp rafter ends | Water penetration | Investigate and repair timber |
| Widespread roofline decay | Age and failed maintenance | Consider full replacement |
Timber, uPVC or Aluminium Roofline?
Homeowners can choose from several materials.
The right option depends on the property, budget and desired appearance.
Timber Roofline
Timber remains common on period properties and traditional houses.
Advantages of Timber
- Traditional appearance
- Can match original architectural details
- Available in custom shapes and profiles
- Can be painted in almost any colour
- Suitable for listed and heritage properties when approved
Disadvantages of Timber
- Requires regular painting
- Can rot if water reaches exposed areas
- Generally needs more maintenance
- Poor-quality timber may warp or split
- Preparation and decoration increase long-term costs
Good-quality, properly treated timber can last for decades. However, homeowners must maintain it.
uPVC Roofline
uPVC is the most common replacement material for modern domestic rooflines.
Advantages of uPVC
- Low maintenance
- Does not need painting
- Available in several colours and finishes
- Resistant to rot
- Usually cheaper than bespoke timber or aluminium
- Easy to clean
Disadvantages of uPVC
- Can expand and contract
- Poor-quality products may fade
- May look unsuitable on period properties
- Joints can become noticeable
- Thin boards can distort
- Difficult to repair invisibly
White remains the most common colour, although black, grey, brown and wood-effect finishes are also available.
Aluminium Roofline
Aluminium fascias and guttering provide a durable, modern finish.
Advantages of Aluminium
- Long expected lifespan
- Strong and rigid
- Available in powder-coated colours
- Suitable for contemporary properties
- Often provides clean, narrow profiles
- Recyclable
Disadvantages of Aluminium
- Higher initial cost
- Specialist installation may be required
- Dents can be difficult to repair
- May not suit every style of house
- Colour matching can be difficult later
Roofline Material Comparison
| Material | Typical maintenance | Expected lifespan | Relative cost |
| Timber | Repainting and repairs | 20–40+ years | Medium to high |
| uPVC | Cleaning and joint checks | 20–30 years | Low to medium |
| Aluminium | Cleaning and fixing checks | 30–50 years | High |
| Cast iron guttering | Painting and joint maintenance | 40–70+ years | High |
Lifespan depends on product quality, exposure and installation.
Capping Over Existing Timber Versus Full Replacement
Some contractors fit thin uPVC boards over existing timber fascias. This is known as capping or over-cladding.
It can cost less than complete removal, but it is only suitable when the underlying timber remains dry and structurally sound.
Possible Advantages of Capping
- Lower initial cost
- Faster installation
- Less waste
- Covers tired paintwork
- Reduces future painting
Possible Drawbacks of Capping
- Can hide rot
- Does not repair damaged rafter ends
- Adds thickness to the roof edge
- May trap moisture
- Gutter fixings still rely on the timber beneath
- Makes later inspections more difficult
| Condition of existing timber | Capping suitable? |
| Dry, solid and securely fixed | Possibly |
| Minor surface wear only | Possibly |
| Soft or rotten | No |
| Previously patched in many places | Usually not |
| Damp behind the fascia | No |
| Rafter ends need repair | No |
| Gutter brackets pulling out | Usually not |
A full replacement removes the old boards and exposes the roof edge for inspection.
This normally costs more but gives the installer a chance to repair hidden timber damage properly.
Why Rafter-End Inspection Matters
The ends of the roof rafters sit behind the fascia.
If the fascia has allowed water through for several years, the timber may have started to rot.
Signs of rafter-end damage can include:
- Loose fascia fixings
- Sagging roof edges
- Soft timber behind the fascia
- Dark staining
- Gutter brackets pulling away
- Movement when the fascia is touched
- Damp smells in the loft
A contractor may splice new timber onto sound sections or replace damaged areas.
Simply screwing a new fascia into rotten rafters will not provide reliable support.
The Importance of Roof Ventilation
Ventilation deserves careful attention during roofline replacement.
Some older roofs rely on gaps around the eaves for airflow. Replacing open timber details with sealed plastic boards can reduce that ventilation.
A contractor may provide airflow through:
- Continuous soffit vents
- Circular soffit vents
- Over-fascia ventilation
- Ventilated fascia systems
- Roof tile vents
- Ridge ventilation
The correct method depends on the roof construction and insulation arrangement.
Too little ventilation can encourage condensation. However, adding random vents without understanding the roof design may not solve the problem.
What Are Eaves Protection Trays?
Roof underlay should direct water safely into the gutter.
However, older bitumen-based underlay can sag, crack or rot at the eaves. It may then allow water to run behind the fascia.
An eaves protection tray is a rigid or semi-rigid strip installed beneath the lower edge of the underlay.
It helps guide water into the gutter.
A roofline replacement may provide a good opportunity to install trays where the existing underlay has deteriorated.
Why Gutter Size Matters
Not all gutter profiles carry the same volume of water.
Common domestic gutter styles include:
- Half-round
- Square-line
- Deep-flow
- Ogee
- Cast-iron effect
- Aluminium box guttering
- Seamless aluminium guttering
A small half-round gutter may work well on a simple terrace. A large detached house with a steep roof may need a deeper profile and additional outlets.
Factors that affect gutter capacity include:
- Roof area
- Roof pitch
- Number of slopes
- Valley discharge
- Local rainfall
- Outlet size
- Number of downpipes
- Gutter fall
A contractor should consider the complete drainage route rather than simply replacing the old gutter with the same size.
Should Downpipes Be Replaced Too?
Keeping old downpipes may reduce the initial price. However, it may create colour, size and connection problems.
Downpipe replacement can make sense when:
- Pipes are cracked or faded
- Joints leak
- Fixings are loose
- The diameter is too small
- The gutter profile is changing
- Water discharges in the wrong place
- Underground connections need attention
- The old and new colours will not match
The installer should check where each pipe discharges.
Rainwater should not simply collect beside the foundation.
How Long Does a Roofline Last?
The lifespan varies according to the materials and maintenance.
| Roofline part | Broad expected lifespan |
| Painted softwood fascia | 10–25 years |
| High-quality treated timber fascia | 20–40+ years |
| uPVC fascia and soffit | 20–30 years |
| Aluminium fascia | 30–50 years |
| Plastic guttering | 15–30 years |
| Aluminium guttering | 30–50 years |
| Cast-iron guttering | 40–70+ years |
| Gutter seals and joints | Often shorter than the gutter sections |
These ranges are estimates rather than guarantees.
A sheltered roofline may last longer than one exposed to strong coastal winds, salt and driving rain.
How Much Does Full Roofline Replacement Cost in the UK?
The price depends on property size, access, material and the condition of the timber behind the existing boards.
The following figures provide a broad guide.
| Property type | Typical full roofline replacement cost |
| Small terraced house | £2,500–£4,500 |
| Larger terraced or small semi-detached house | £3,500–£6,000 |
| Standard semi-detached house | £4,000–£7,000 |
| Detached house | £5,000–£10,000 |
| Large or complex detached property | £8,000–£15,000+ |
| Bungalow | £3,500–£7,000 |
These estimates may include fascias, soffits, guttering and downpipes.
However, quotations vary considerably in what they cover.
Typical Individual Roofline Costs
| Work | Broad estimated cost |
| Replace a short gutter section | £150–£400 |
| Replace guttering on one elevation | £500–£1,200 |
| Replace one downpipe | £150–£400 |
| Replace fascias and soffits on one elevation | £1,000–£2,500 |
| Full fascia, soffit and gutter replacement | £3,500–£10,000+ |
| Rafter-end timber repairs | £200–£1,500+ |
| Eaves tray installation | £20–£40 per metre |
| Scaffolding | £800–£2,500+ |
London, difficult access and unusually tall properties may cost more.
What Affects the Cost?
Property Size
A larger house needs more boards, guttering and labour.
The number of roof elevations also matters.
Property Height
A three-storey house usually needs more extensive scaffolding than a bungalow.
Access
Conservatories, extensions, narrow side paths and neighbouring buildings can make the work more difficult.
Roof Shape
Complex roofs may contain:
- Several gables
- Bay windows
- Porches
- Dormers
- Multiple box ends
- Different gutter levels
- Valleys
- Decorative bargeboards
Each detail adds labour and material.
Material Choice
Standard white uPVC normally costs less than aluminium, bespoke timber or cast iron.
Coloured and woodgrain uPVC may also cost more than white.
Timber Repairs
The contractor cannot always see the condition of the rafter ends until the old fascia is removed.
The quotation should explain how unexpected timber repairs will be priced.
Gutter Specification
Deep-flow, ogee and aluminium systems often cost more than standard half-round plastic guttering.
Scaffolding
Some companies work from ladders or mobile towers, while others use full scaffolding.
Safe access should suit the height, ground conditions and scope of the project.
Decorative Details
Replicating original profiles, mouldings or finials requires more time than installing plain boards.
Example Roofline Project Costs
| Example project | Possible price range |
| Front and rear gutters on a terrace | £900–£1,800 |
| Fascias, soffits and gutters on a small terrace | £2,500–£4,500 |
| Full uPVC roofline on a semi-detached house | £4,000–£7,000 |
| Full roofline with several rotten rafter ends | £5,000–£9,000 |
| Aluminium roofline on a detached house | £8,000–£15,000+ |
| Decorative timber replacement on a period home | £7,000–£15,000+ |
How Long Does Full Roofline Replacement Take?
A straightforward semi-detached house may take around three to seven working days.
Larger or more complicated properties can take one to two weeks.
| Stage | Typical duration |
| Scaffolding installation | 1 day |
| Removing old roofline | 1–2 days |
| Timber inspection and repairs | 1–3 days |
| Installing soffits and fascias | 1–3 days |
| Installing guttering and downpipes | 1–2 days |
| Testing and finishing | 1 day |
| Scaffolding removal | 1 day |
Bad weather and unexpected timber decay can extend the project.
What Happens During Roofline Replacement?
Survey and Measurement
The installer measures each elevation and checks the gutters, boards and roof edges.
They should also inspect the loft where possible.
Access Installation
The contractor sets up suitable scaffolding, towers or other access equipment.
Removal of Old Materials
Workers remove the existing gutters, fascias, soffits and bargeboards.
This reveals the condition of the rafter ends and roof underlay.
Timber Repairs
The contractor removes rotten timber and repairs sound structural sections.
Severely damaged areas may need more extensive work.
Ventilation and Eaves Work
The installer adds the specified ventilation and eaves protection.
They may also repair the lower edge of the roof underlay.
New Soffits and Fascias
The new boards are cut and fixed securely.
Joints and corners should be neat, stable and able to cope with normal expansion.
Guttering and Downpipes
The installer fits the brackets at the correct fall and spacing.
They then install gutters, outlets, downpipes and wall fixings.
Drainage Test
The contractor should run water through the system to check the falls, joints and outlets.
Cleaning and Waste Removal
The company removes the old materials and leaves the gutters clear of installation debris.
Repair or Replace the Roofline?
The condition of the underlying structure should guide the decision.
| Situation | Repair | Full replacement |
| One leaking gutter joint | Yes | No |
| One broken bracket | Yes | No |
| Small area of peeling paint | Yes | No |
| One short rotten fascia section | Possibly | Sometimes |
| Widespread timber rot | No | Yes |
| Several sagging gutters | Unlikely | Often |
| Multiple cracked soffits | Sometimes | Often |
| Repeated patch repairs | Unlikely | Yes |
| Roof replacement planned | Possible | Often practical |
| Major appearance update | No | Yes |
| Incorrect eaves ventilation | Sometimes | Often |
Can Roofline Replacement Prevent Damp?
A properly working roofline can help prevent some forms of damp.
For example, new gutters may stop rainwater soaking the exterior walls.
However, roofline replacement will not solve every damp problem.
Moisture can also come from:
- Damaged roof tiles
- Faulty flashing
- Plumbing leaks
- Condensation
- Rising damp
- Cracked render
- Blocked drains
- Leaking valleys
- Defective windows
The contractor should identify the source before promising that new fascias or gutters will solve an internal damp patch.
Does Roofline Replacement Need Planning Permission?
Replacing fascias, soffits and gutters with similar components does not normally require planning permission.
However, homeowners should check before work begins when:
- The property is listed
- The home lies in a conservation area
- The design or material will change significantly
- Decorative historic features will be removed
- The work forms part of a larger roof alteration
- Permitted development rights have been restricted
- The property is a flat or maisonette
Listed building consent may be required even when ordinary planning permission is not.
Rules vary across the UK, so homeowners should check the requirements that apply to their property.
Do Building Regulations Apply?
Straightforward replacement of fascias, soffits, gutters and downpipes does not normally require a Building Regulations application.
However, wider work may need approval when it involves:
- Structural roof repairs
- Substantial reroofing
- Changes to roof insulation
- Changes to fire protection
- Altering the roof shape
- Major drainage alterations
- Work connected to a loft conversion
- Replacement of significant roof timbers
Even when an application is not required, the work should not reduce roof ventilation or drainage performance.
Should Roofline Replacement Be Done With a New Roof?
Combining the projects can offer several benefits.
The roofer can:
- Inspect the complete eaves area
- Replace rotten rafter ends
- Install new underlay correctly
- Fit proper eaves trays
- Coordinate ventilation
- Support the lower roof tiles
- Align the gutters with the new roof
- Use one scaffolding installation
This approach can reduce duplicated work and produce a cleaner finish.
However, a roofline in good condition does not need replacement simply because the roof covering is being renewed.
Can Roofline Replacement Be Done in Winter?
Yes, although high winds, heavy rain and frost can cause delays.
Most uPVC and aluminium roofline work does not depend on warm weather in the same way as painting timber.
The contractor should avoid leaving roof edges open during bad weather.
How to Maintain a New Roofline
Low maintenance does not mean no maintenance.
Homeowners should:
- Clean gutters at least once or twice a year
- Check joints after storms
- Remove moss and leaves
- Make sure downpipes remain clear
- Look for movement at brackets
- Check that water reaches the drain
- Wash uPVC boards occasionally
- Inspect seals and corners
- Trim branches that rub against the roofline
- Arrange repairs promptly
Properties near trees may need gutter cleaning more frequently.
Can Roofline Replacement Improve Kerb Appeal?
Yes. New fascias, soffits and gutters can make a tired exterior look much neater.
Homeowners can coordinate the roofline with:
- Window frames
- Doors
- Cladding
- Render
- Roof tiles
- Garage doors
- Drainage fittings
However, very dark colours can show dirt and surface marks, while highly fashionable finishes may date more quickly.
The material and profile should suit the age and style of the house.
Choosing a Roofline Installer
Roofline replacement involves more than fitting plastic boards.
A competent installer should understand:
- Roof drainage
- Timber repairs
- Roof ventilation
- Eaves detailing
- Gutter capacity
- Safe access
- Material expansion
- Roof underlay
- Pest prevention
- Period-property details
Before accepting and getting a roofing quote, ask:
- Will you remove the old fascia or cover it?
- How will you check the rafter ends?
- Are timber repairs included?
- What ventilation will you provide?
- Will you install eaves protection trays?
- Which board thickness will you use?
- What gutter profile do you recommend?
- Is the gutter large enough for the roof?
- How many downpipes will you fit?
- Does the price include scaffolding?
- Is all waste removal included?
- What happens if you find hidden rot?
- Are decorative details included?
- How long is the workmanship guarantee?
- Does the total include VAT?
Comparing Full Roofline Replacement Quotes
| Item to compare | Quote one | Quote two | Quote three |
| Existing roofline fully removed | |||
| Fascia material and thickness | |||
| Soffit type | |||
| Bargeboards and box ends | |||
| Gutter profile and size | |||
| Downpipe size and number | |||
| Eaves ventilation | |||
| Eaves protection trays | |||
| Rafter-end inspection | |||
| Timber repairs included | |||
| Scaffolding | |||
| Waste removal | |||
| Colour and finish | |||
| Product guarantee | |||
| Workmanship guarantee | |||
| VAT included | |||
| Total price |
Common Roofline Replacement Mistakes
Covering Rotten Timber
Capping soft or damp fascia boards hides the problem rather than solving it.
The new covering may look tidy while deterioration continues underneath.
Blocking Roof Ventilation
Sealing previously open eaves without providing replacement ventilation can increase condensation risk.
Reusing Undersized Gutters
The old gutter profile may not handle the volume of water coming from the roof.
A replacement project should consider capacity and outlet positions.
Ignoring Rafter Ends
New fascia boards need solid timber fixings.
The installer should repair rotten rafter ends before fitting the new boards.
Using Too Few Gutter Brackets
Wide bracket spacing can allow gutters to sag, especially when they fill with water, snow or debris.
Setting the Wrong Gutter Fall
A gutter that is too flat may hold water.
A gutter with an excessive fall can look uneven and may carry water past outlets too quickly.
Failing to Test the System
The installer should check that water flows towards the outlets and that joints remain watertight.
Choosing Materials That Do Not Suit the Property
Standard plastic boards may look out of place on a listed cottage or highly detailed Victorian house.
Accepting a Vague Quotation
A quote should explain whether it includes full removal, ventilation, eaves trays, timber repairs, downpipes and scaffolding.
Frequently Asked Questions
What is included in a full roofline replacement?
A full roofline replacement normally includes new fascias, soffits, gutters and downpipes. It may also include bargeboards, box ends, eaves ventilation, eaves trays and repairs to rotten rafter ends.
How much does full roofline replacement cost?
A typical full roofline replacement may cost between £2,500 and £10,000. Large detached houses, complicated roof shapes, extensive timber repairs and premium materials can increase the price.
How long does a roofline last?
uPVC fascias and soffits often last around 20 to 30 years. Aluminium may last 30 to 50 years, while well-maintained timber can also last for several decades.
When should fascias and soffits be replaced?
Replacement may be needed when boards have widespread rot, cracks, sagging sections or repeated repairs. Localised damage may only require a smaller repair.
Should I replace gutters at the same time as fascias?
It often makes sense because the gutters must be removed to replace the fascias. New guttering also allows the installer to match the system and improve drainage capacity.
Is it better to cap or replace fascia boards?
Capping may be suitable when the timber is dry and completely sound. Full replacement is safer when boards are rotten, damp, badly patched or unable to support gutter fixings.
Can you put uPVC over wooden fascias?
Yes, but only when the timber underneath remains structurally sound. Covering rotten wood can trap moisture and hide ongoing deterioration.
Do roofers replace fascias and soffits?
Many roofing contractors replace complete roofline systems. Some specialist fascia, soffit and guttering companies also carry out this work.
Does roofline replacement need scaffolding?
Scaffolding is often needed for safe, continuous access, especially on two-storey or three-storey houses. Small bungalow projects may use towers or other suitable access equipment.
How long does roofline replacement take?
A typical house may take around three to seven working days. Large properties or jobs involving timber repairs can take one to two weeks.
Do fascias support roof tiles?
Fascias mainly close the roof edge and support gutter brackets. However, the lower roof tiles and underlay also rely on correct eaves detailing around the fascia.
Why are my gutters pulling away from the fascia?
The fascia may be rotten, the brackets may be loose or there may be too few fixings. Heavy debris and standing water can also place extra pressure on the system.
Will new gutters stop damp walls?
They may help when leaking or overflowing gutters are soaking the wall. However, damp can have several causes, so the source should be identified first.
Are vented soffits necessary?
Many roof designs need ventilation at the eaves, but the correct method depends on the roof construction. Ventilation may also be provided above the fascia or through roof and ridge vents.
What are eaves protection trays?
Eaves trays sit beneath the lower edge of the roof underlay and guide water into the gutter. They are particularly useful when old underlay has become brittle or damaged.
Which roofline material is best?
uPVC suits many homes because it is affordable and low maintenance. Timber may suit period properties, while aluminium offers a durable and modern finish.
Does roofline replacement need planning permission?
Like-for-like replacement does not normally need planning permission. Restrictions may apply to listed buildings, conservation areas, flats and projects that significantly alter the building’s appearance.
Do Building Regulations apply to fascia replacement?
Replacing fascias or soffits alone does not normally need a Building Regulations application. Wider structural roof work or changes to insulation and ventilation may create additional requirements.
Can roofline replacement be done with a roof replacement?
Yes. This can be a practical time because the contractor can coordinate the underlay, eaves ventilation, rafter repairs, fascias and gutters while the scaffolding is already in place.
Can I replace only one side of the roofline?
Yes. Homeowners can replace one elevation when the remaining sections are still sound. However, colours and profiles may not match older materials exactly.