
An easy-clean bathroom design starts with fewer awkward corners, reachable surfaces and somewhere to put everyday toiletries. Before a refit, think about how you will wipe the shower, mop around the toilet and reach a leaking valve. A beautiful room becomes frustrating if routine cleaning means kneeling behind fittings or dismantling a cupboard.
You do not need to choose the plainest possible bathroom. The aim is to spend decorative detail where you enjoy it, while making the wettest and busiest areas straightforward to look after. These decisions belong in the renovation brief before products are ordered.
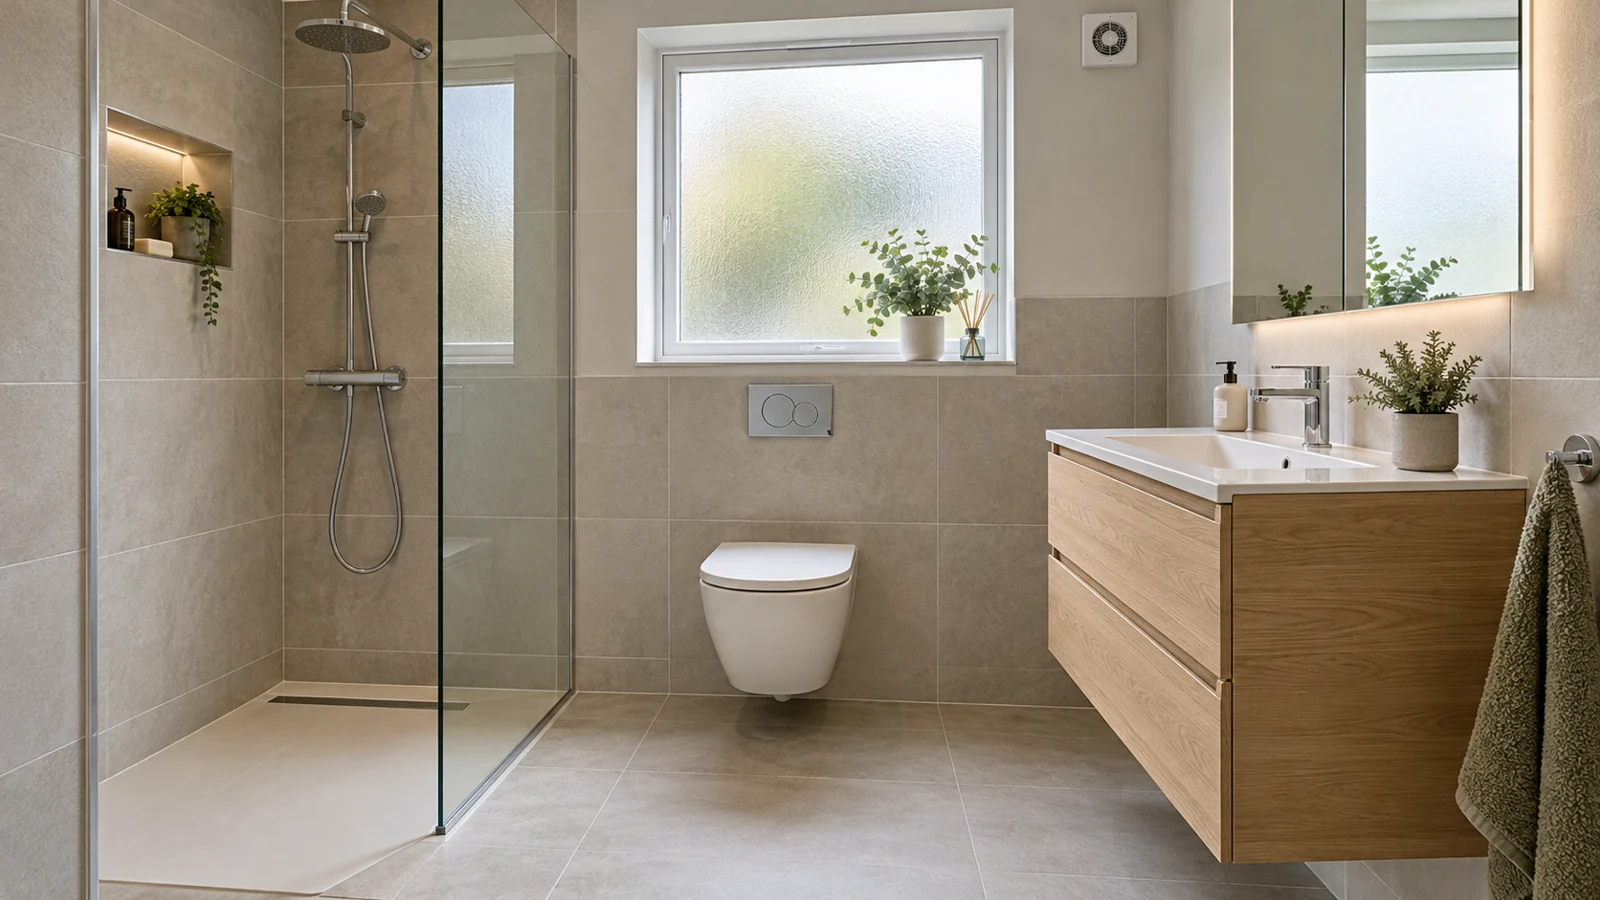
The featured image is an AI-generated illustration of a possible bathroom design, rather than a photograph of a completed installation.
Choose surfaces you can actually maintain
Look beyond a tile’s colour. Deep grooves, uneven textures and decorative edges can be harder to wipe than a flatter finish. Ask to handle a sample and read the manufacturer’s cleaning instructions before committing. A surface that needs a specialist product may be perfectly suitable, provided you are happy to use it.
Larger tiles can mean fewer grout joints over the same area, but they do not remove joints altogether. Corners, changes of surface and junctions around fittings still need appropriate detailing. Ask the installer how those areas will be finished and maintained; choosing a grout colour is only one part of the decision.
Shower wall panels are another option worth discussing. Compare the actual panel system, its joints and its cleaning guidance rather than assuming every panel is seamless or suitable for every substrate. Tiles and panels both depend on proper preparation and installation behind the visible finish.
For floors, balance cleanability with suitability for wet use. A very smooth sample may look easy to wipe, yet that alone tells you nothing about its slip performance. Check the intended application with the supplier, and consider how the finish will feel and behave when wet. Do not select flooring from a photograph alone.
| Design choice | Potential cleaning benefit | Detail to check |
|---|---|---|
| Larger wall tiles | Fewer grout lines across a given wall area | Cut edges, corners, backing and maintenance instructions |
| A simple shower screen | Fewer tracks and overlapping sections to reach | Splash containment, access and cleaning both faces |
| Wall-hung furniture | Open floor beneath the unit | Enough clearance for cleaning and suitable wall support |
| Closed storage | Fewer bottles and objects on exposed surfaces | Drawer clearance, internal organisation and bathroom suitability |
| Concealed plumbing | Less exposed pipework to wipe | Practical access to valves, traps and serviceable components |
Plan the shower screen around reach and splash
Imagine cleaning both sides of the glass. Can you reach the far corner? Does a sliding panel overlap another pane? Will the door open far enough to wipe around its hinges? These questions are easier to answer in a showroom than after installation.
A fixed screen may reduce moving parts and tracks, but an open shower needs a layout that manages splashing. The right choice depends on the shower position, room dimensions and people using it. A simpler screen is not a useful improvement if water regularly escapes into the rest of the bathroom.
If glass is sold with a protective coating, check exactly what the manufacturer says about cleaning and renewal. Treat it as a product feature with care instructions, rather than a promise that marks will never appear. Make space for a squeegee or cloth so the preferred routine is easy to follow.
Recessed shelves can keep bottles off a tray, but introduce extra corners and joints. Ask how the recess will be waterproofed and whether its dimensions suit the bottles you use. A removable shelf may be a better fit if you would rather avoid building a recess into the wall.
Make the basin, toilet and storage work together
An integrated basin can avoid the narrow gap between a separate countertop bowl and the surface below it. Nevertheless, inspect the tap base, overflow opening and rear edge: a clean overall shape can still have a fiddly corner. Try reaching behind the tap without pressing your hand against the wall.
Wall-hung vanities and toilets leave floor visible underneath. That can improve access, but only if the gap is large enough for your cleaning tools. The installer also needs to confirm the support arrangement and service access. A small decorative gap that barely admits a hand may offer little practical benefit.
Floor-standing fittings can also work well. Look for accessible sides and avoid a narrow slot between the toilet and a cabinet. Choose the arrangement around the room’s usable space; our guide to planning a small bathroom layout considers which fittings to keep in place and which to move.
Give everyday items a home inside closed storage. Measure taller bottles, spare toilet rolls and any cleaning supplies you intend to keep there. Plan drawers around waste pipes, and check that they open without hitting a door or towel rail. Leave frequently used items reachable for the people using the room, rather than simply clearing the worktop for photographs.
Include ventilation and maintenance access in the refit
A room that is easier to wipe still needs ventilation. The Energy Saving Trust’s ventilation guidance explains that excess water vapour can condense on cold surfaces and recommends using extraction during bathing or showering. Persistent condensation deserves attention in the renovation brief.
Ask how the proposed extractor will be selected, where it will discharge and how it can be cleaned and serviced. Keep access to its cover practical. A quiet-looking ceiling is less appealing when routine maintenance requires disturbing a finished surface.
Lighting, fans and electric heating also need appropriate electrical planning. Electrical Safety First’s bathroom advice recommends a registered electrician for electrical installation work. Ask the contractor who will handle that work and the required testing.
Concealing a cistern or pipework can simplify the visible room, but agree how components can be reached later. Request a clear explanation of access to the cistern, basin trap, isolation valves and bath waste where applicable. Do not assume a flush plate gives access to everything behind the wall.
How to prepare an easy-clean bathroom design brief
You will need a tape measure, paper, a pencil and a phone camera. This is a planning exercise for a contractor discussion; leave dismantling, plumbing and electrical work to the appropriate tradespeople.
- Record the awkward jobs. List the parts of the existing room that are difficult to clean or maintain, and photograph the relevant corners without taking anything apart.
- Measure reachable space. Note the gaps beside fittings, door openings and available storage. Include the cleaning tools you use when considering clearance beneath furniture.
- Compare actual samples. Handle tile, panel and furniture samples, look at shower mechanisms and collect the manufacturers’ care instructions for your shortlist.
- Write a practical priority list. Separate essential improvements from decorative preferences. Include shower splash control, closed storage, ventilation and access to serviceable components.
- Ask for a defined specification. Give each contractor the same brief and ask them to identify products, preparation, access details and exclusions in their quotation.
Turn preferences into a renovation specification
“Easy to clean” means different things to different households. Replace it in the brief with observable requirements: reachable shower glass, a clear floor beneath the vanity, closed bottle storage and an accessible basin trap. Ask the contractor to explain any compromise before you order.
If you are ready to discuss the work, you can contact bathroom renovation specialists through Local Bathrooms. It provides introductions to independent businesses rather than carrying out the installation itself. Describe the room and your priorities, then check the proposed specification, experience and current insurance with the business offering the quotation.
Agree how hidden damage or unsuitable existing surfaces will be handled if discovered during strip-out. Also ask for product care instructions and an explanation of maintenance access at handover. Those details help preserve the practical benefits you planned into the room.
Frequently asked questions
Are larger tiles always easier to clean?
They can reduce the number of grout joints across an area, but surface texture and installation details matter too. Compare actual samples and cleaning instructions rather than choosing on size alone.
Does a walk-in shower need less cleaning?
A simple screen may have fewer tracks or hinges, but glass, the tray and surrounding surfaces still need cleaning. Check that you can reach both sides and that the layout contains splashes.
Is a wall-hung toilet essential?
No. It can make the floor underneath easier to reach, but a well-positioned floor-standing toilet can also be practical. Consider clearance, support, service access and the overall renovation scope.
Can I improve cleaning access without moving the plumbing?
Often you can, for example by changing storage, choosing a simpler screen or selecting fittings with more reachable surfaces. Ask the installer to check compatibility; keeping the position does not guarantee that new connections will line up.
Choose the room you will enjoy looking after
Shortlist finishes you like, then test each decision against an ordinary week of use. Can you reach the glass, put things away and get help with a repair without opening up the room? Take those answers into your renovation enquiry so the finished bathroom works beyond its first day.