
Good garden zoning ideas start with the things you do outside: eating, playing, growing plants and getting to the shed without crossing a muddy lawn. Give each activity a suitable place, then connect those places with a clear route. You can create useful zones through the shape of a border, a change of surface or the position of a bench; a small garden rarely needs a fence around every function.
The aim is a garden that feels coherent from the house and works when you step into it. Before choosing paving or ordering turf, decide what needs room, what can share space and which existing features deserve to stay.
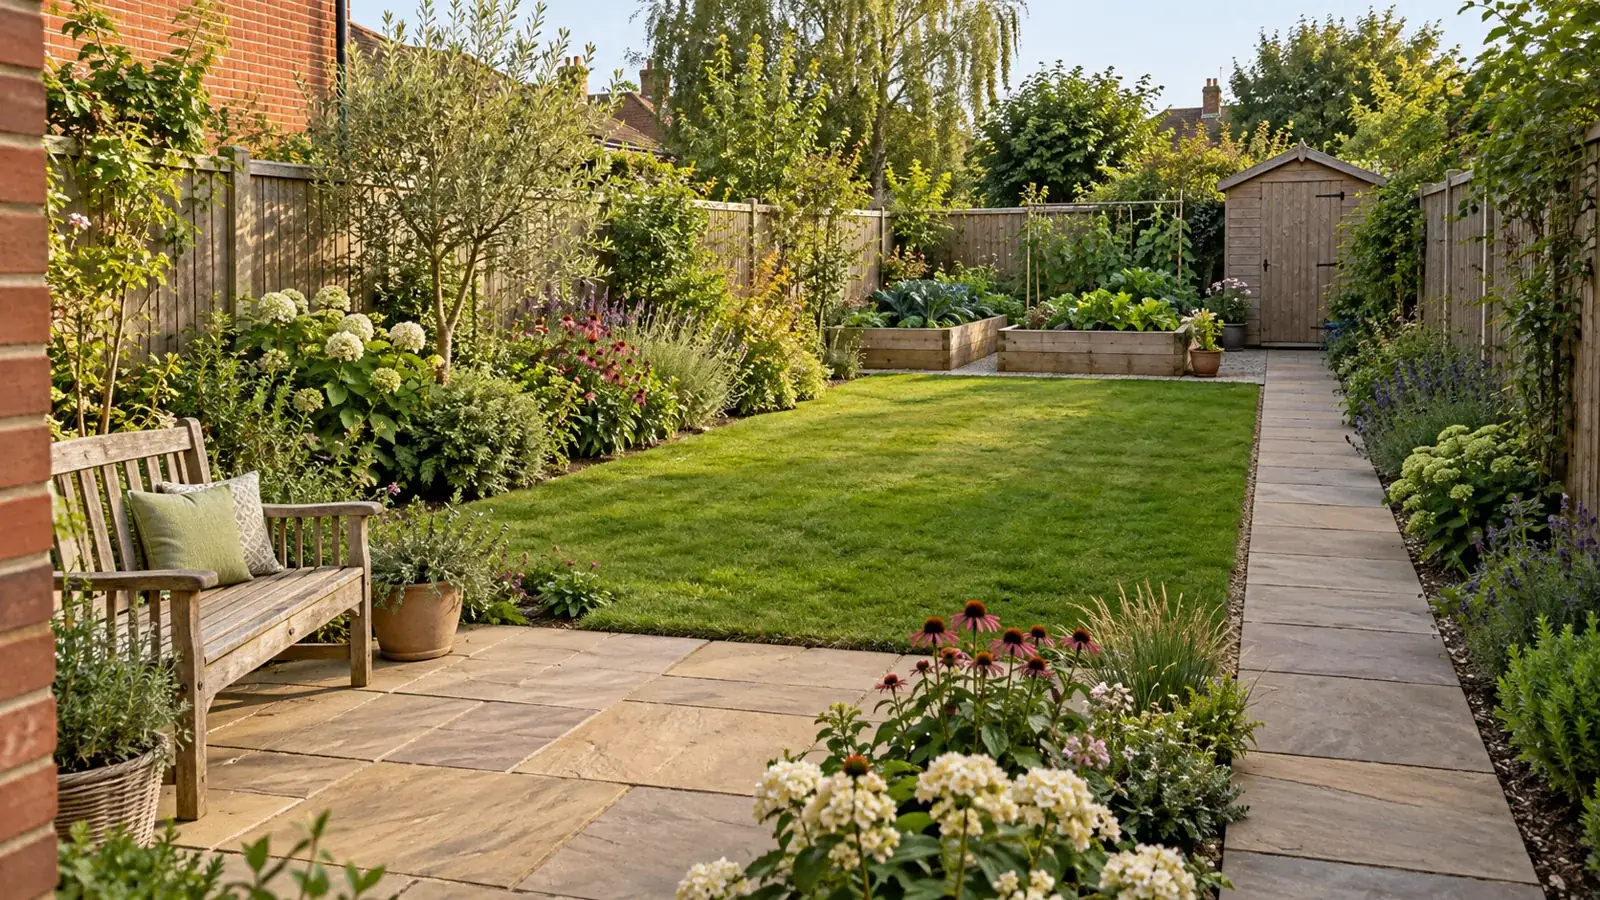
Featured image: AI-generated illustration of a possible garden zoning layout.
Garden zoning ideas that begin with everyday life
Write down three things you want the garden to do well. A family might choose outdoor meals, room for games and an easy route to storage. Someone who enjoys growing vegetables might prioritise beds, a comfortable seat and space for compost. These priorities give the layout a purpose before attractive materials compete for attention.
Keep the list realistic. Fitting a dining area, lounge corner, outdoor kitchen, vegetable patch and large lawn into a compact plot can leave every part too cramped. Let one area do two jobs where the uses are compatible: a seating area can accommodate a movable dining table, for example. Store play equipment when it is not in use rather than designing around its maximum footprint all year.
| Zone | What to allow for | Useful layout choice |
|---|---|---|
| Dining and seating | Furniture, occupied chairs and passing space | Position the seat before drawing the paving boundary |
| Play or open lawn | A usable open shape and supervision | Keep fixed obstacles away from the main activity area |
| Planting and growing | Suitable light, watering access and mature growth | Group beds where you can reach them without crossing planted soil |
| Storage and working space | Shed doors, bins, tools and movement | Connect it to the gate and house with a practical route |
Sketch the furniture you already own and measure its real footprint. A narrow strip labelled “seating” is not useful if the bench blocks the path. For a closer look at planning an eating or lounging area, see our patio layout ideas.
Make the route through the garden part of the design
Draw the regular journeys first: back door to shed, gate to bins, seat to lawn and tap to growing beds. A path can link several zones without cutting every area into pieces. It should lead somewhere useful rather than stop at the edge of the lawn.
Consider what you carry along it. Moving a wheelbarrow, taking out bins or carrying a watering can needs more space than a person walking empty-handed. Measure the narrowest gate and side passage, and allow for doors opening. An attractive route loses its appeal when you have to squeeze around a planter each time you use it.
Keep circulation outside the busiest seating space where possible. People should not have to weave between occupied dining chairs to reach the shed. Test the arrangement with your furniture or temporary markers before committing to a paved footprint.
Define spaces without filling the garden with barriers
Use a small number of repeating materials to bring the layout together. The same edging around a lawn and a planted border can make separate functions feel connected. Repeated plant groups can also draw the eye through the garden without requiring every bed to be identical.
Planting can separate a seat from the main lawn
A border beside a bench can give the seating area a sense of enclosure while leaving the route open. Choose plants for their eventual height and spread, not their size in the nursery pot. A shrub that later occupies the path creates extra pruning work and reduces usable space.
Keep raised beds where you can work around them
Raised beds can define a growing area neatly, but leave access for watering, harvesting and moving supplies. Check that you can comfortably reach the planting from the available sides. Their position should suit the plants and your working routine; the back corner is not automatically the best place.
Use screens for a specific purpose
A short screen may soften the view of bins or create privacy around a seat. Before adding it, look at what it will hide from the house and how it changes light. In a family garden, maintain the sightlines you need for supervision. Several tall partitions can make a modest plot feel fragmented.
Put each zone where the garden conditions suit it
Watch the garden at different times of day. A sunny corner at lunchtime might be shaded when you actually sit outside after work. Note exposed spots, existing shade and areas that stay wet after rain. The RHS explains how walls, neighbouring buildings and shelter affect conditions in its guide to assessing your garden’s microclimate.
Choose planting with the ground in mind too. Clay and sandy soils handle water differently, which affects plant selection and preparation. The RHS guide to soil types is a useful starting point for understanding those differences.
If a lawn repeatedly becomes waterlogged, record where water collects and how long it remains. Ask a landscaper to assess the cause before you cover the area with new turf or paving. A different surface does not by itself establish a suitable route for water. Agree drainage and finished levels before settling the visible layout.
Keep sound existing features where they help the plan. A healthy established shrub may provide the privacy a new screen was meant to create. Retaining a useful path or serviceable section of paving can also leave more of the budget for the area that currently prevents you enjoying the garden.
How to prepare a garden zoning brief
You will need a tape measure, paper, pencil, phone camera and movable markers. This is a planning exercise for a contractor discussion, rather than instructions for excavation or construction. Only measure areas you can access safely.
- Record the existing layout. Sketch the garden outline, house doors, gate, shed, tap, trees and surfaces. Add measurements and mark features you want retained.
- Choose your main activities. List your three priorities and the furniture or equipment each needs. Identify which activities can share a space.
- Mark the everyday routes. Connect the house, gate, storage and growing areas on your sketch. Check opening doors and the space needed to carry or move things.
- Test the proposed zones. Use movable markers to represent furniture and bed edges. Walk the routes and check the view from the house before adjusting the sketch.
- Add conditions and priorities. Photograph wet or awkward areas, note sun and shade, and list the work you want priced first. Take the sketch to a site visit so the contractor can check its feasibility.
For example, imagine a rectangular garden with a sound shed but a muddy shortcut across the middle. A useful proposal could retain the shed, create a continuous side path, keep one open lawn and place growing beds beside the route. The gain comes from easier movement and a clearer lawn shape, without adding more features. This is an illustrative design choice, not a plan suitable for every site.
Compare the proposed work beneath the finished layout
Give each contractor the same brief so their proposals answer the same priorities. Ask them to distinguish retained features, ground preparation, drainage, paving, turf, beds, planting and waste removal. A quotation headed “garden makeover” tells you little if the preparation is unspecified.
Check who will assess levels and drainage, which materials and quantities are included, how access affects the job and what aftercare new turf or planting needs. Ask for the VAT position, exclusions, payment stages and a written process for agreeing changes. Where you want the work phased, request separately priced stages and ask how later access will protect finished areas.
Once your layout priorities are clear, you can use Get Gardener Prices to request quotations from garden landscaping specialists. It is an introduction service: the independent contractor you select assesses, quotes and carries out the work. Confirm that the proposed scope covers the particular combination of landscaping, lawn, boundary or drainage work your garden needs.
Frequently asked questions
How many zones should a small garden have?
There is no fixed number. Start with your main activities and combine compatible uses. If the layout leaves too little space to sit comfortably or move around, simplify it before adding another zone.
Do garden zones need different paving materials?
No. Furniture placement, border shapes and planting can define different uses. Repeating a material can help the garden feel connected and avoids unnecessary surface changes.
Should I remove the lawn to create more seating?
Measure and test the seating footprint first. You may only need to reshape a lawn edge or move furniture. Keep the lawn if it provides useful play or open space and suits the site conditions.
Can a garden zoning project be completed in stages?
Yes, if the full layout is planned first. Ask the contractor to identify work that must precede finished surfaces and planting, and agree access routes so later stages do not damage completed areas.
Start with a layout you can explain
A useful brief describes where you want to sit, how you move around and what needs to grow. Take that brief, your measurements and photographs to a site visit. The next step is a written proposal that explains how the garden will work, alongside the materials that will make it look good.